SIGN UP Login/Register
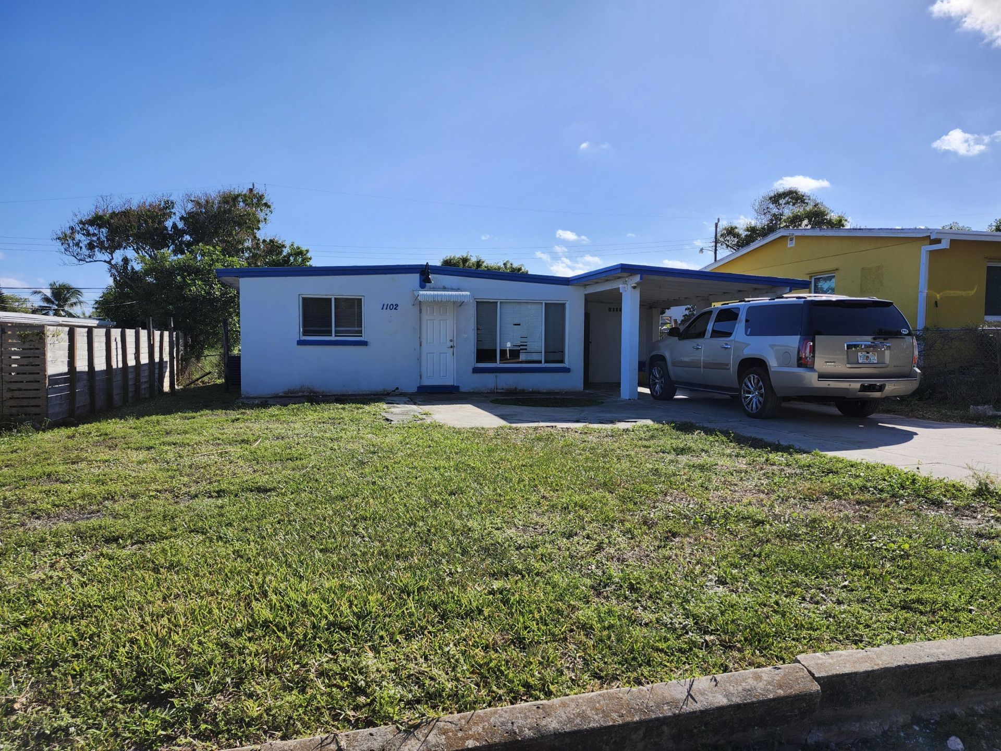
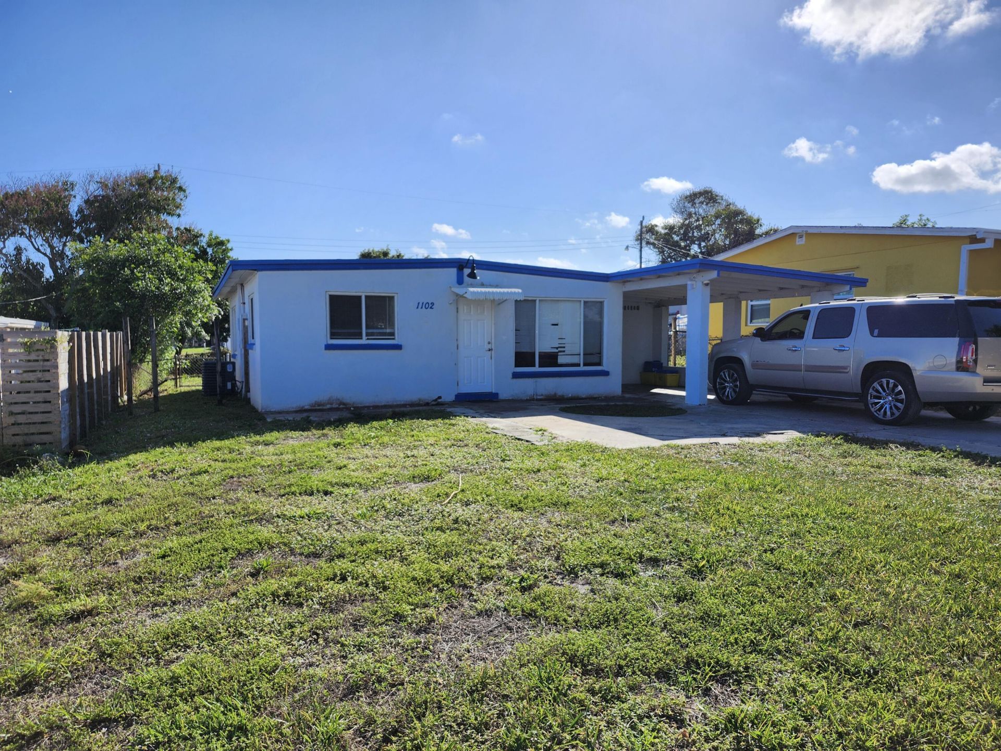
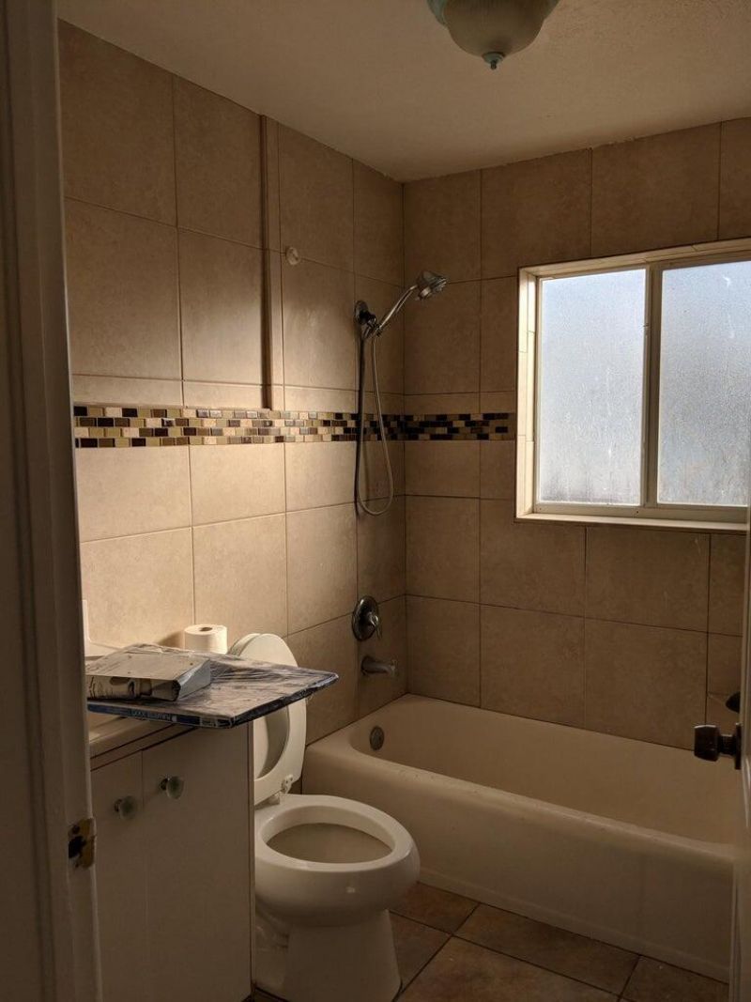
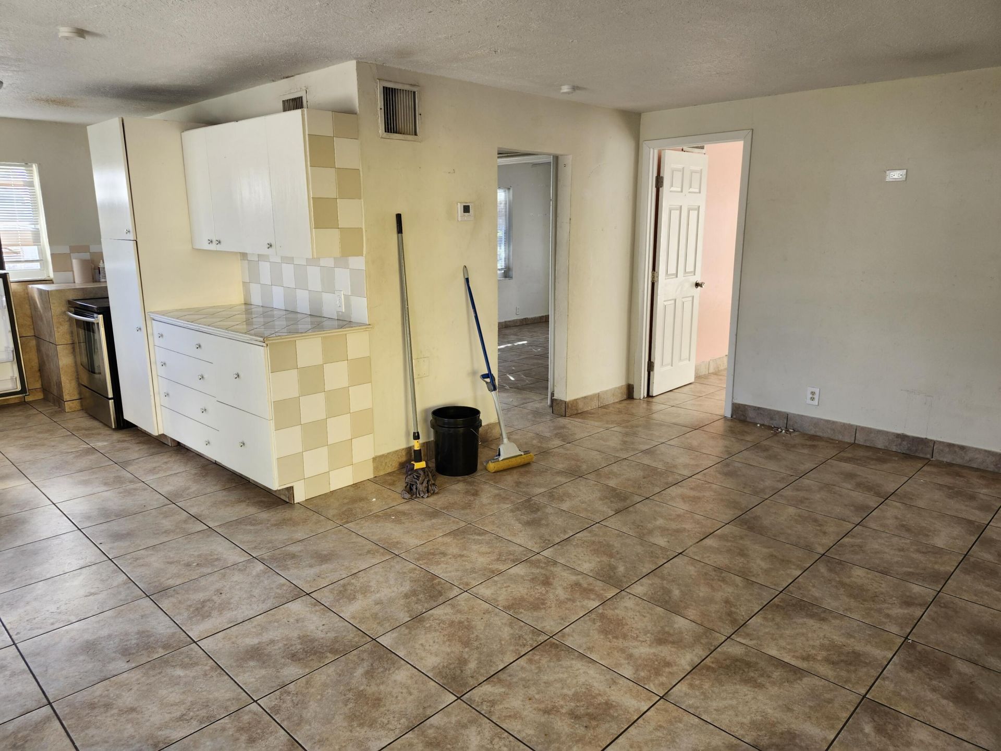
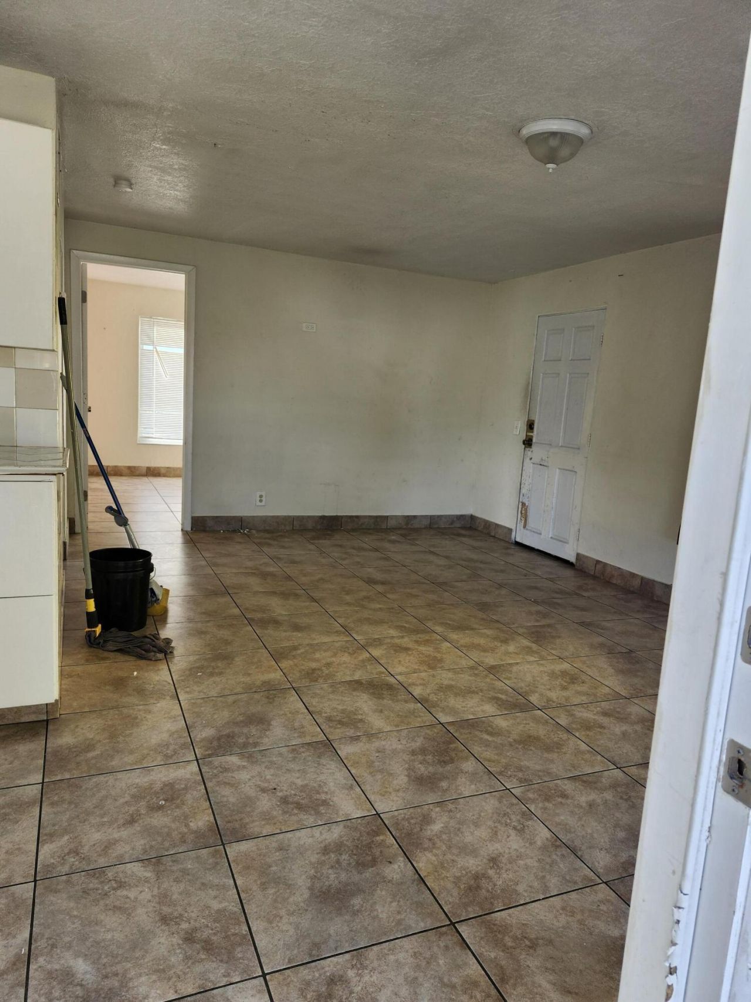
1102 James Road, Lake Worth, FL 33462 Photo
Contingent
1102 James Road, Lake Worth, FL 33462 Photo
Contingent
1102 James Road, Lake Worth, FL 33462 Photo

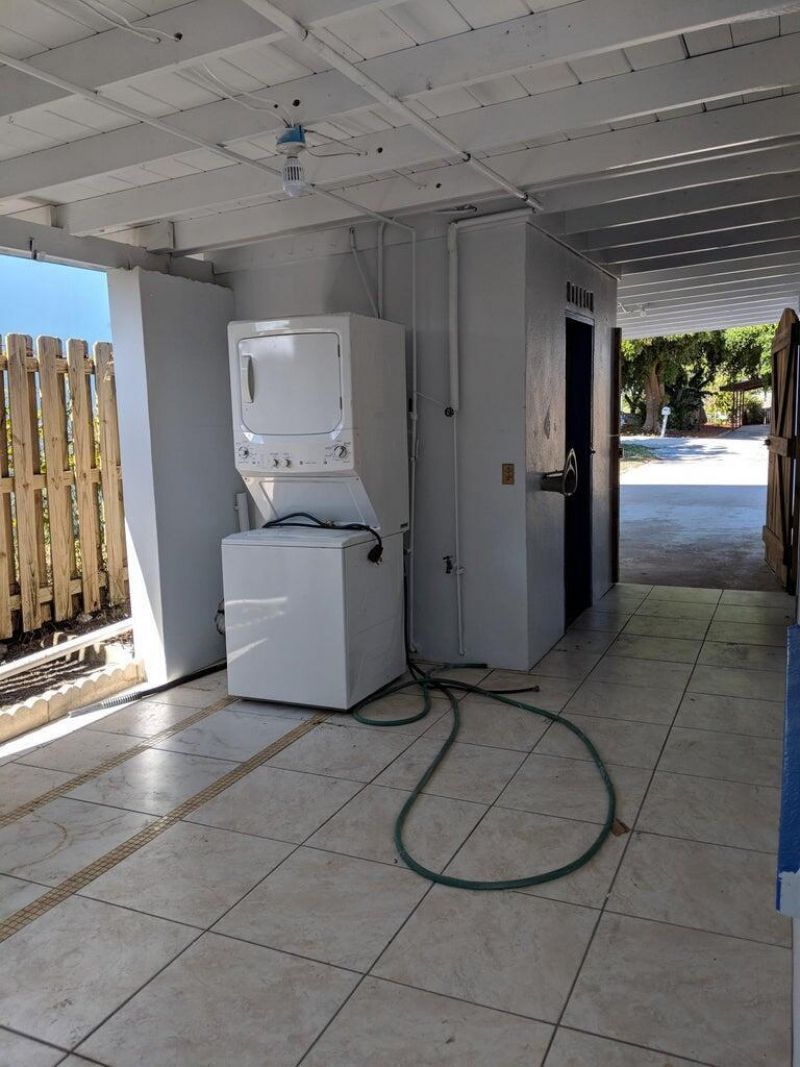
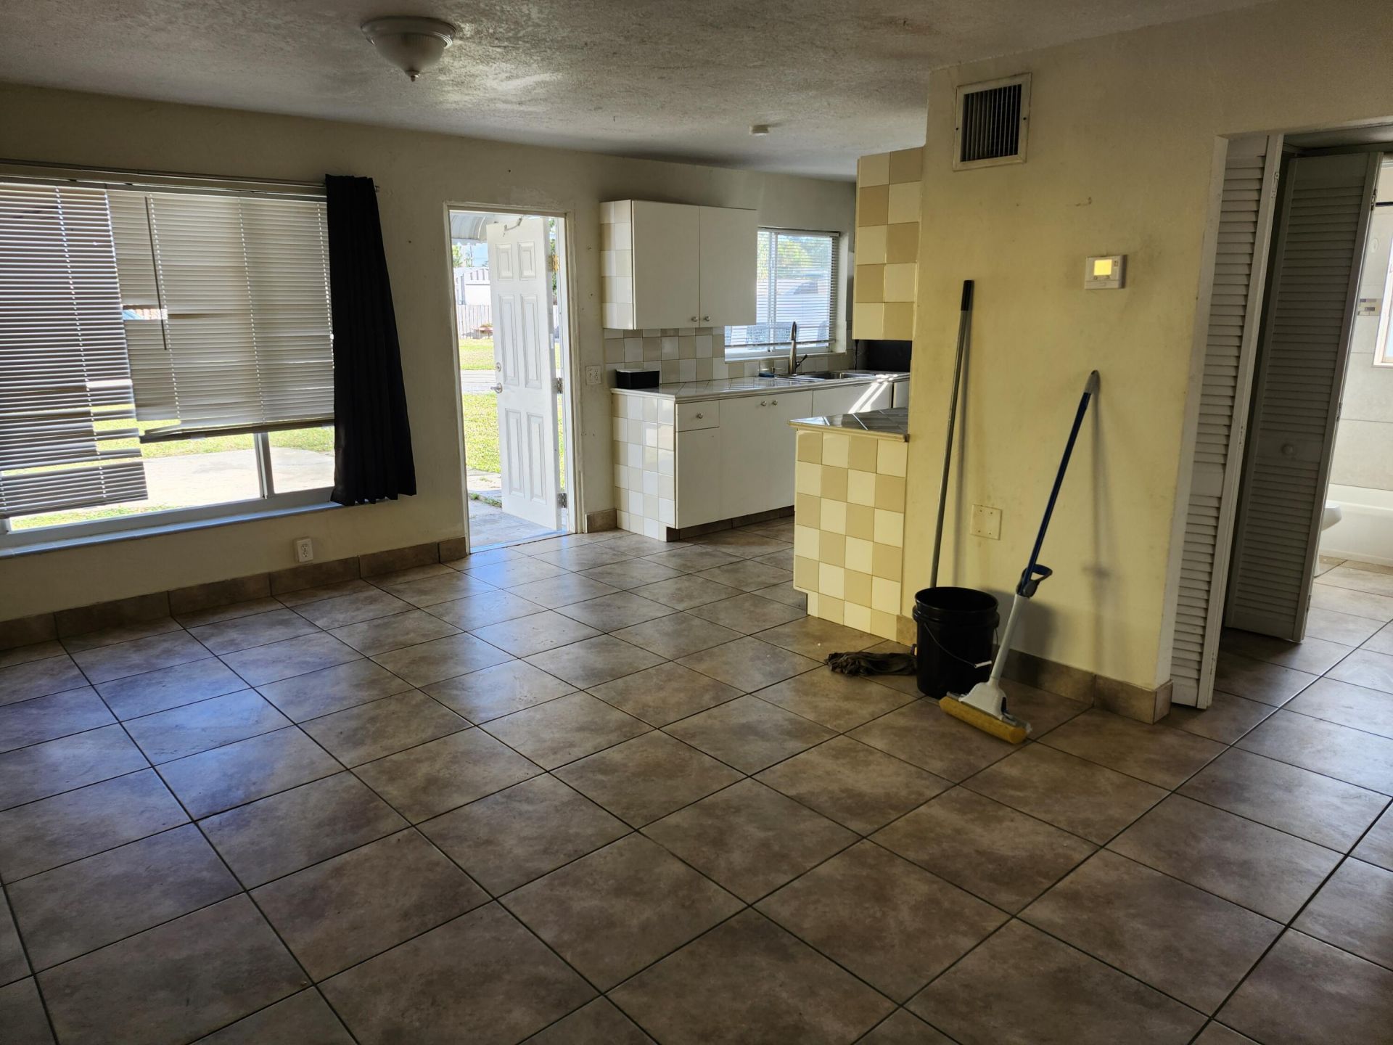
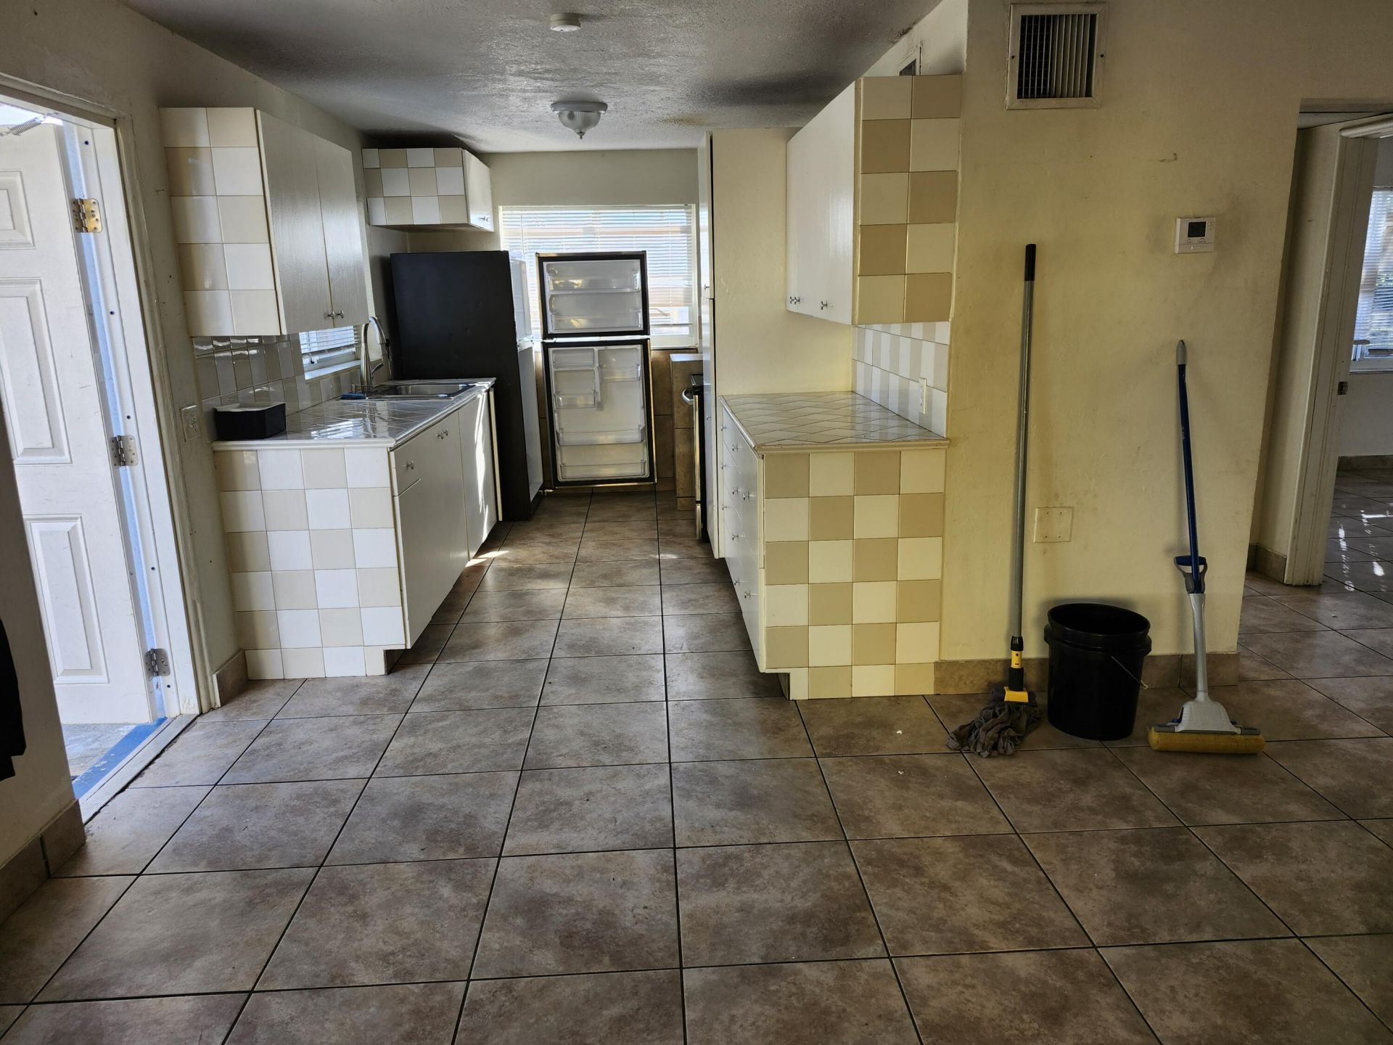
13 Total Photos [Click to View All]

1102 James Road Lake Worth, FL 33462
$322,250
  • Beds
    3
  • Baths
    2 full
  • Total Square Feet
    1,384
  • Lot Size
    0.15 acre(s)

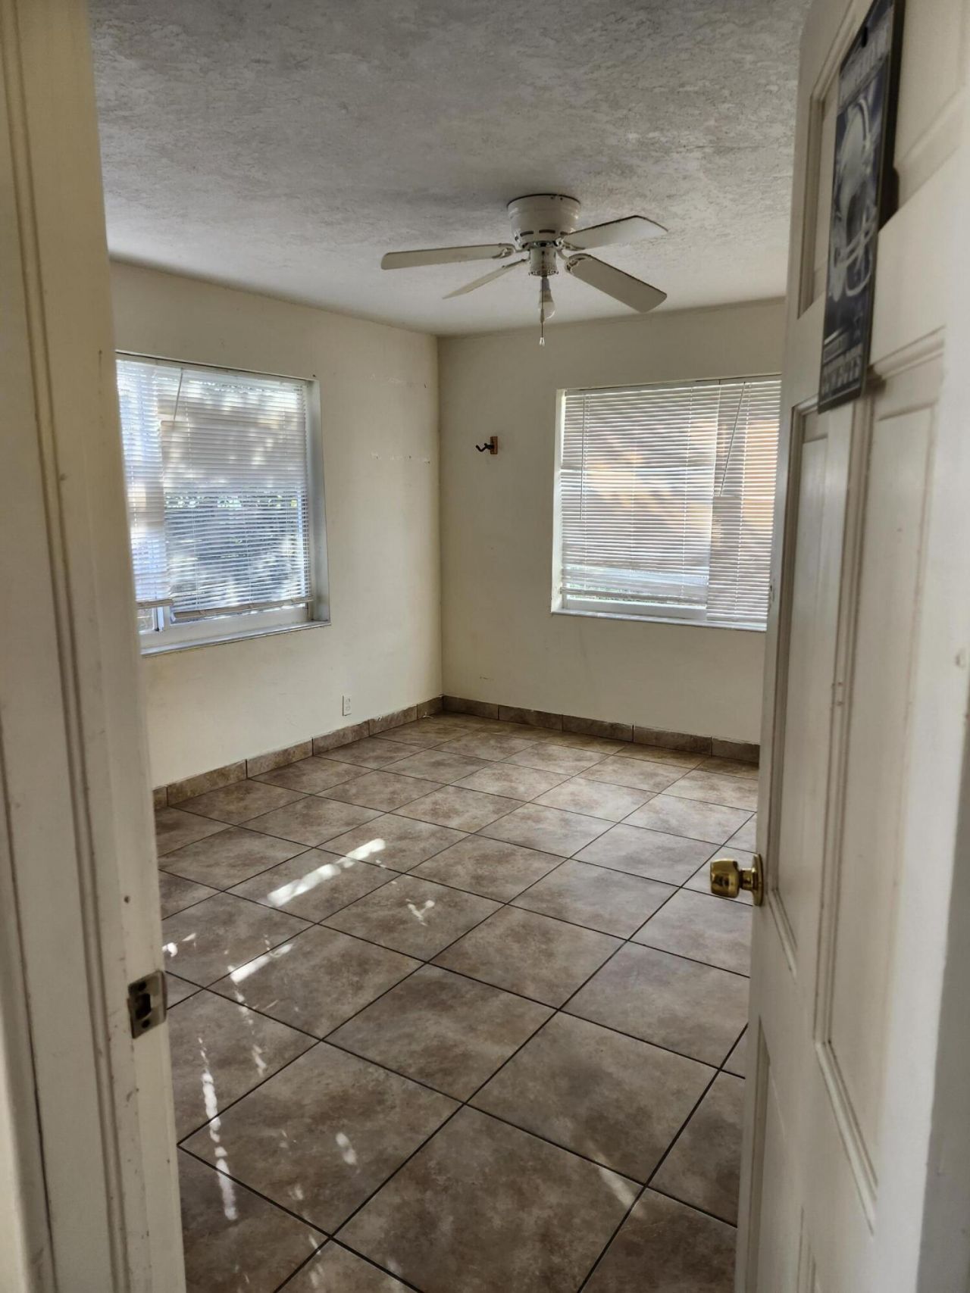
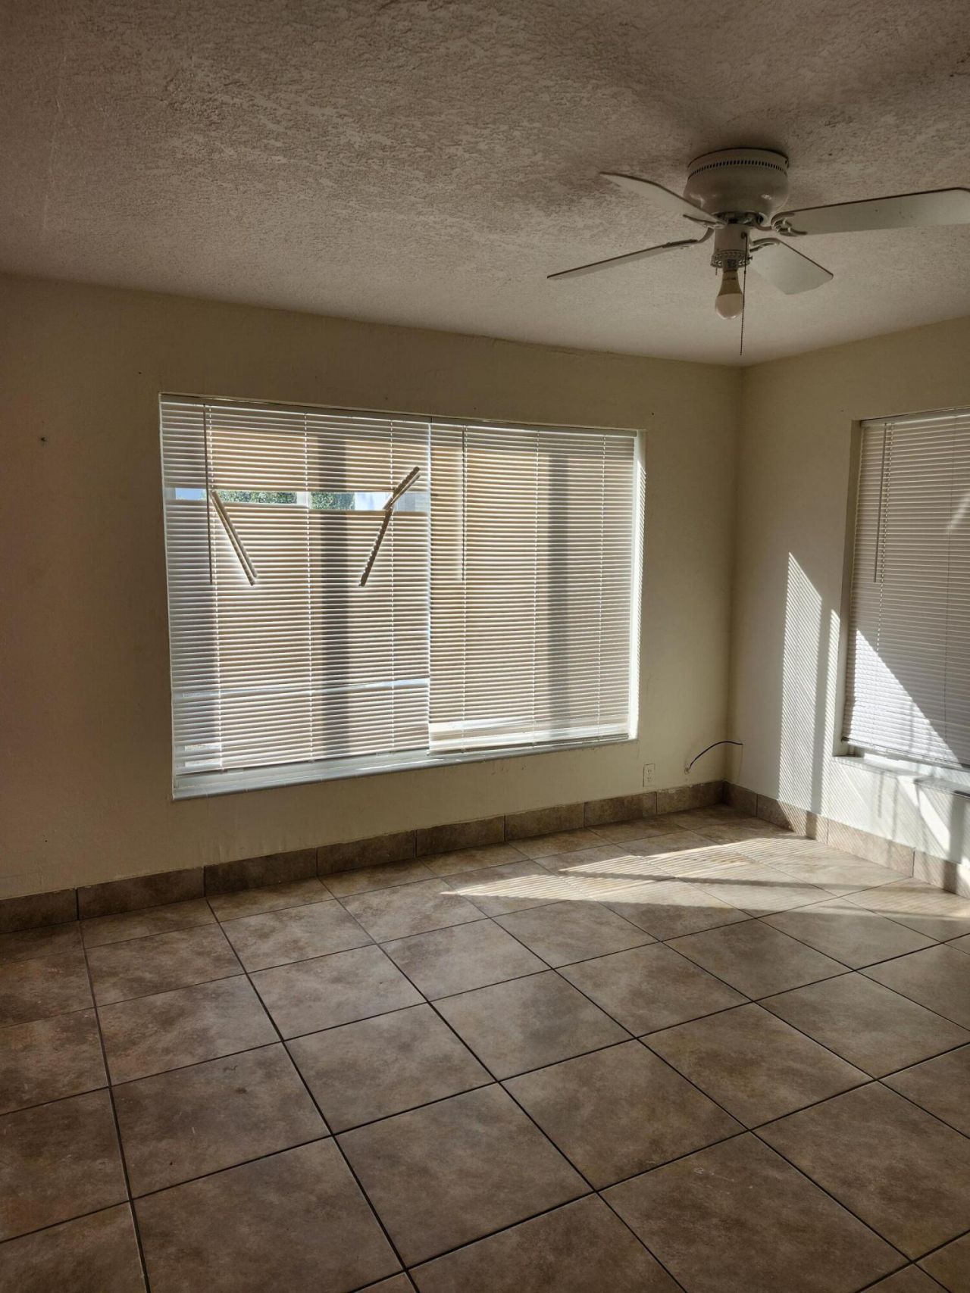
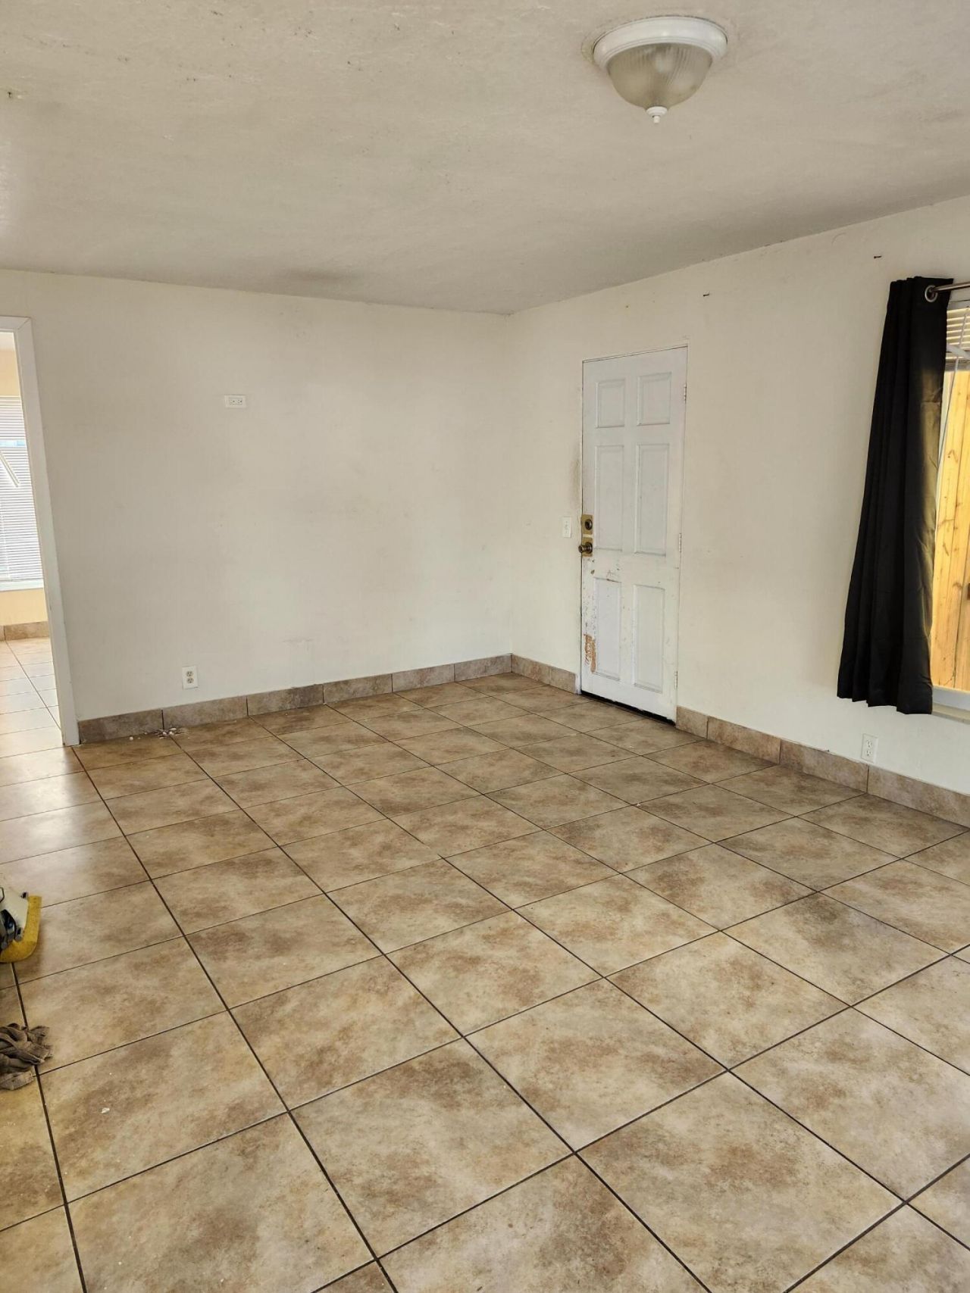
Welcome to this charming 3-bedroom, 2-bathroom single-story residence located in the Hypoluxo Ridge community of Lake Worth, Florida. Offering 946 square feet of finished living space, this home provides comfortable proportions ideal for those seeking a practical layout. The single-floor design eliminates stairs and makes everyday living convenient and accessible throughout the home. Situated in the established Hypoluxo Ridge subdivision, this property presents an excellent opportunity for buyer...

View More

Property Summary

MLS Number: B26046250
Status: Contingent
Days on Market: 13
Subdivision: HYPOLUXO RIDGE
County: Palm Beach
Bedrooms: 3
Total Square Feet: 1,384
Price Per Sq. Ft.: $233
New Constuction: No
Waterfront: No
Property Type: Residential - Single Family
Cooling: Central Air, Ceiling Fan(s), Electric
Heating: Central, Electric
Lot Size: 0.15 Acres
Roof Type: Flat
Stories: 1.0
Taxes: $3,020
Year Built: 1956

Featured Amenities

None

Property Details

Appliances: Electric Water Heater, Dryer, Electric Range, Ice Maker, Microwave, Refrigerator, Water Heater, Washer, Range
Carport Spaces: 1
Days on Site: 13
Exterior: Concrete, Stucco
Outdoor Features: None
Fencing: Back Yard, Chain Link, Perimeter
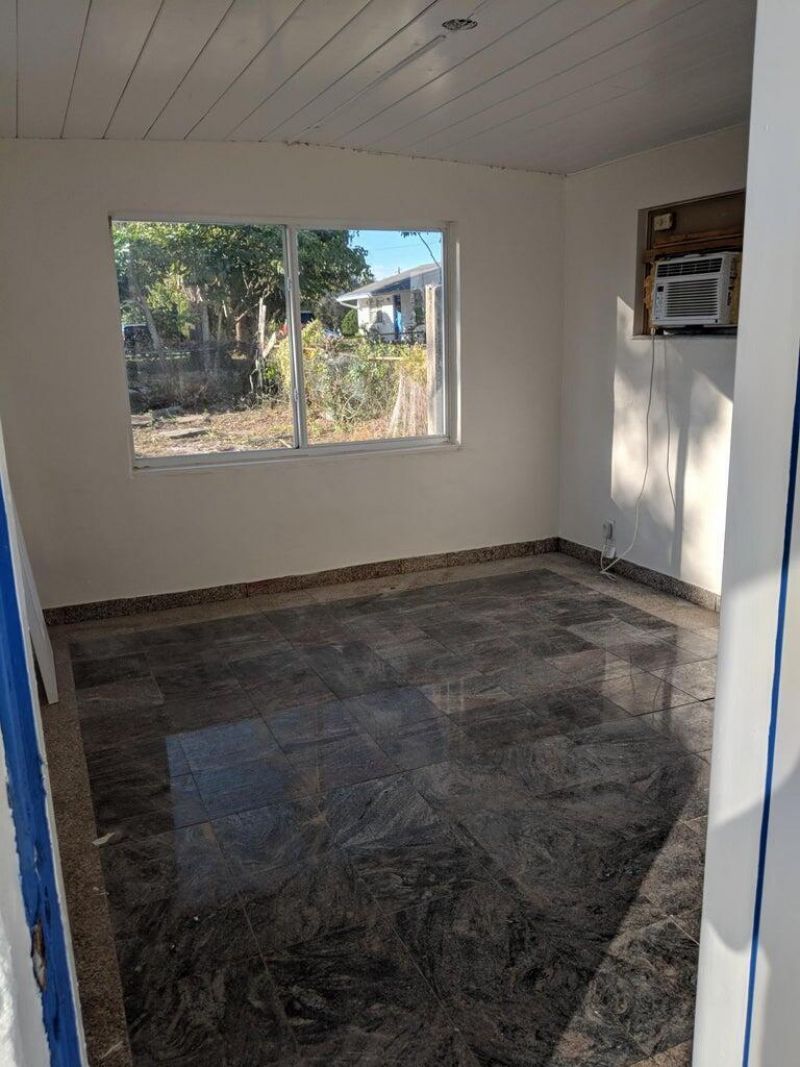
Flooring: Ceramic Tile, Tile
Furnished: Unfurnished
Laundry: In Carport, Electric Dryer Hookup, Outside, Washer Hookup
Parcel#: 00434509030000290
Parking: Attached Carport, Driveway, Carport, Attached
Parking Notes: Attached Carport, Driveway, Carport, Attached
Pets Allowed: Yes, No Restrictions
Restrictions: Parking - No Commercial Vehicles
Security: Smoke Detector(s), None
Sewer: Septic Tank
Sprinkler: None
SQFT Living: 946
Structure Type: House
Total Rooms: 3
Utilities: Electricity Available, Water Connected
Water: Public
Waterfront Features: None
Construction: Concrete,Stucco

Room Sizes

Living Room: 14 X 14 Level Main
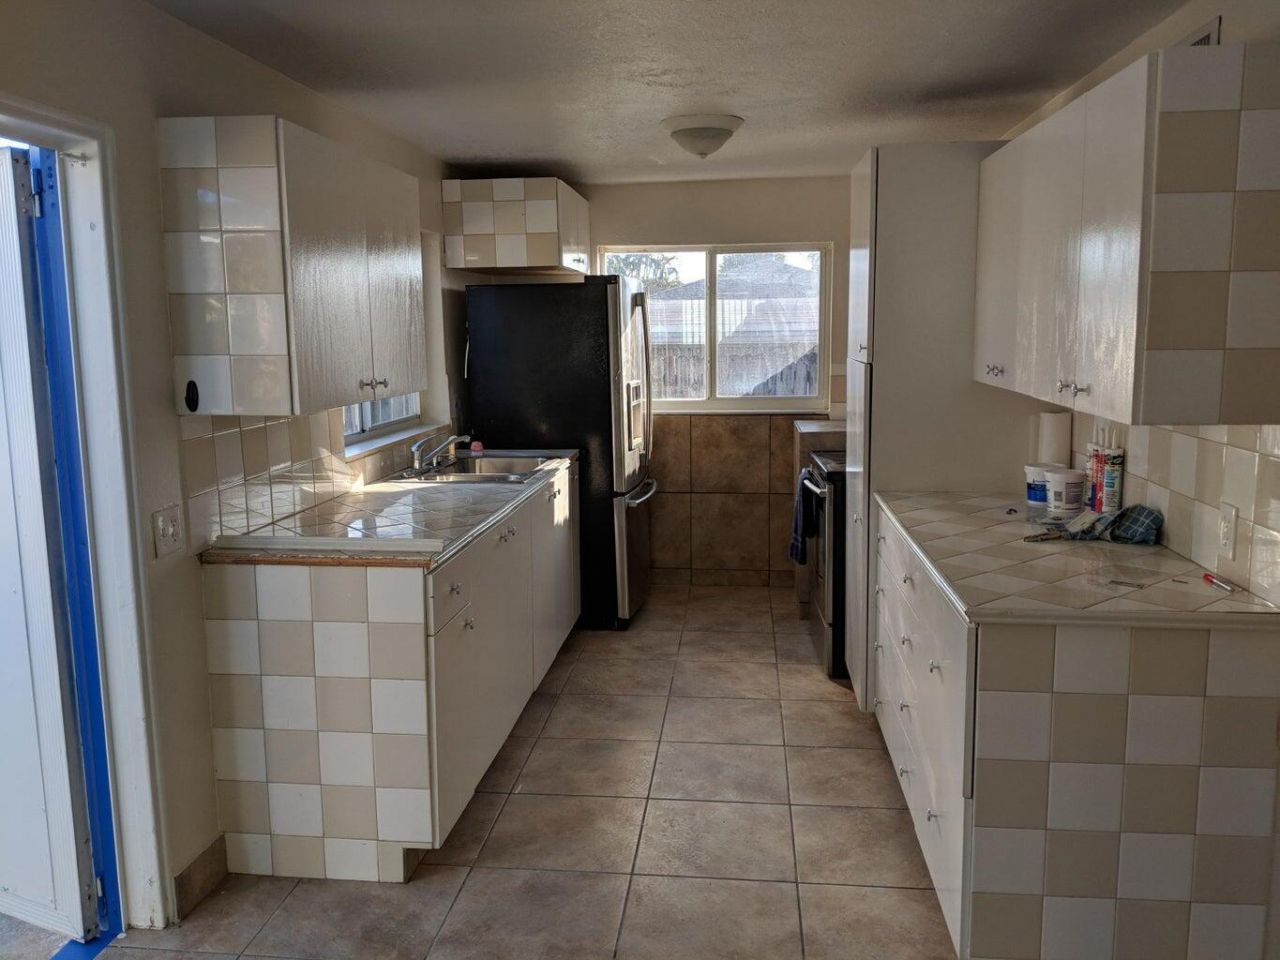
Kitchen: 8 X 8
Primary Bedroom: 12 X 12

Local Schools

High School: Boynton Beach
Middle School: Congress
Elementary School: Rolling Green

Neighborhood Information

Neighborhood Map

Neighborhood Hero

Neighborhood Highlights

Neighborhood Characteristics

Neighborhood Market Trend

Neighborhood Schools

Courtesy of

Agency Name: Realty ONE Group Innovation
Agent Name: Brian Berman
Agency Phone: 561-501-0055

agent picture

Presented by

Agent Name: Barbra Davis
Agent Phone: 772.254.2170
Agency Title: Illustrated Properties
Request Info

IDX logo

Barbra Davis
ipre.com
Agent Cell:
772.254.2170
Office Phone:
772.546.5250

Mortgage Calculator

%
years/fixed
yearly
yearly (est.)

Estimated Payment

$ 1,927.95 Principal & Interest $1,582.29 Property Tax $251.67 Homeowner's Insurance $93.99
Mortgage Logo

Login to My Illustrated Account

Pixel