SIGN UP Login/Register
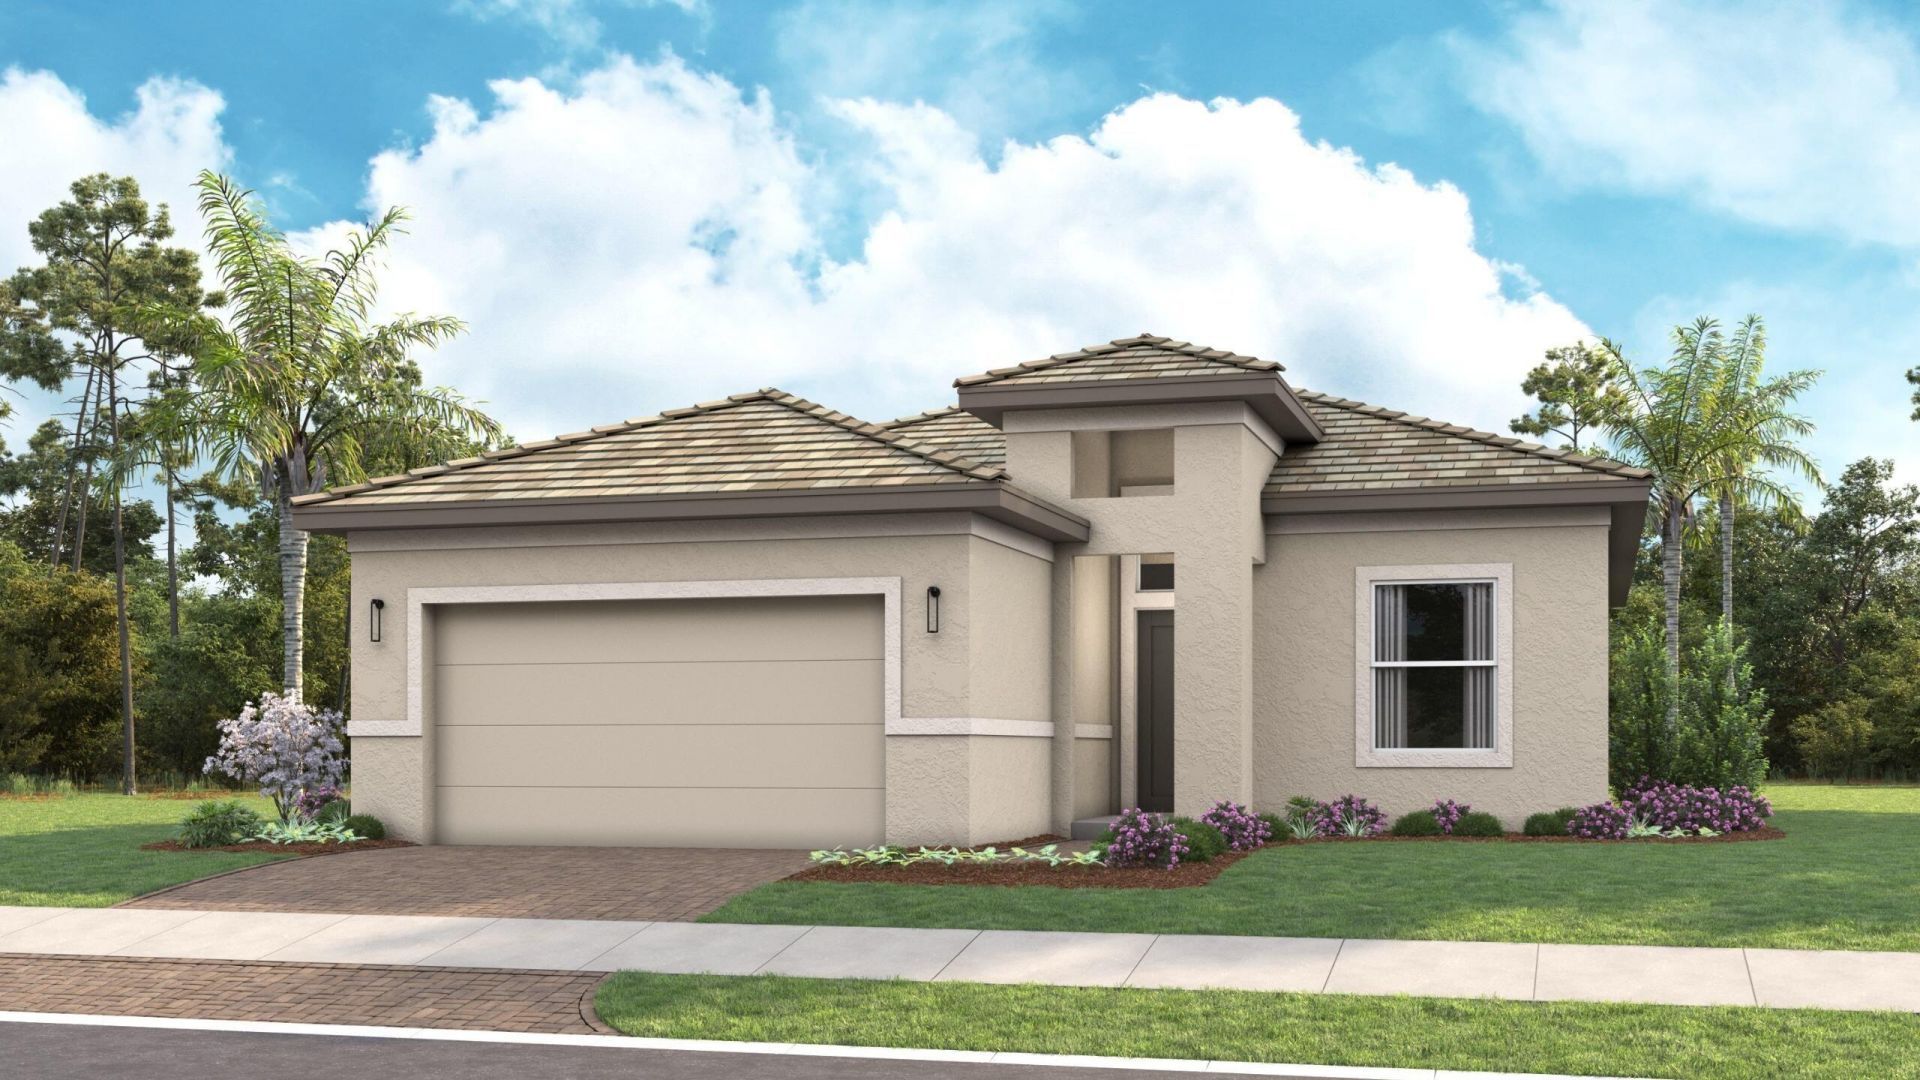
1880 SE Royale Preserve Way, Stuart, FL 34997 Photo
New - 9 Hours Ago
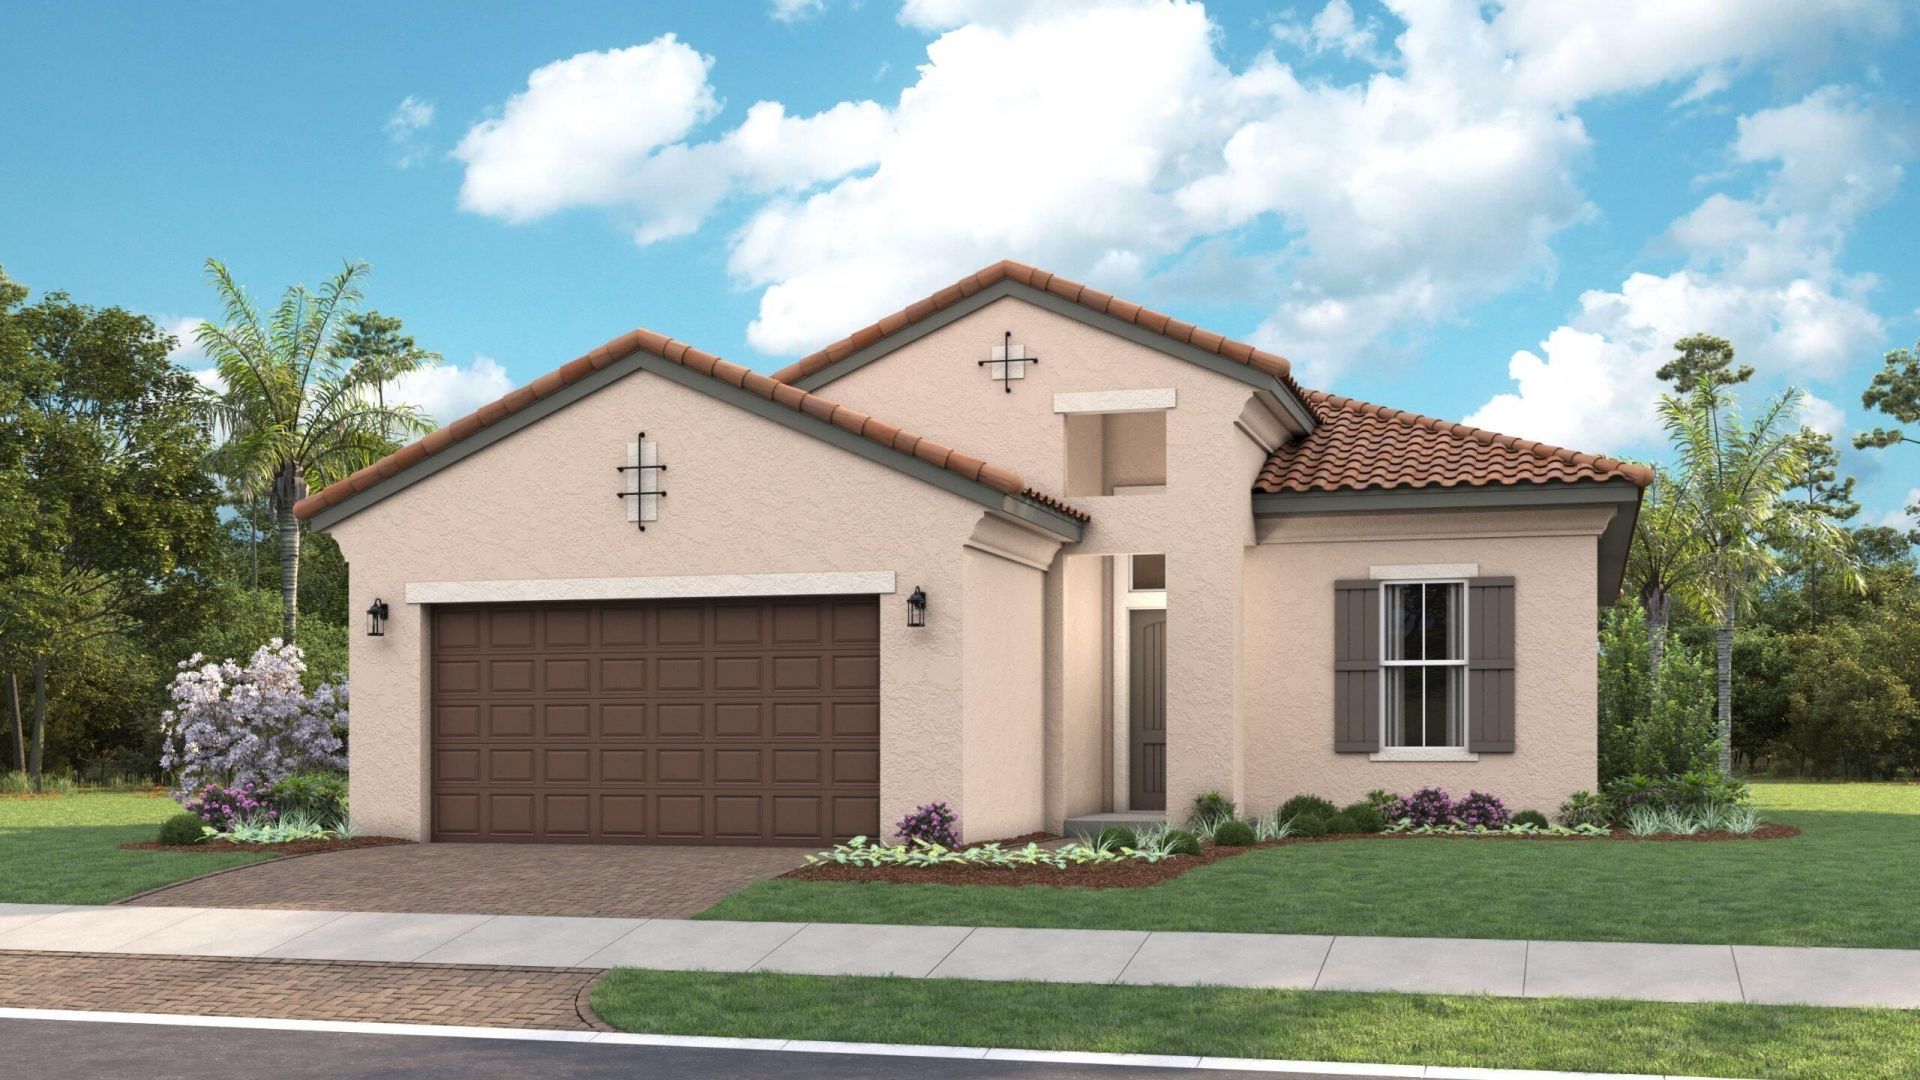
1880 SE Royale Preserve Way, Stuart, FL 34997 Photo
New - 9 Hours Ago
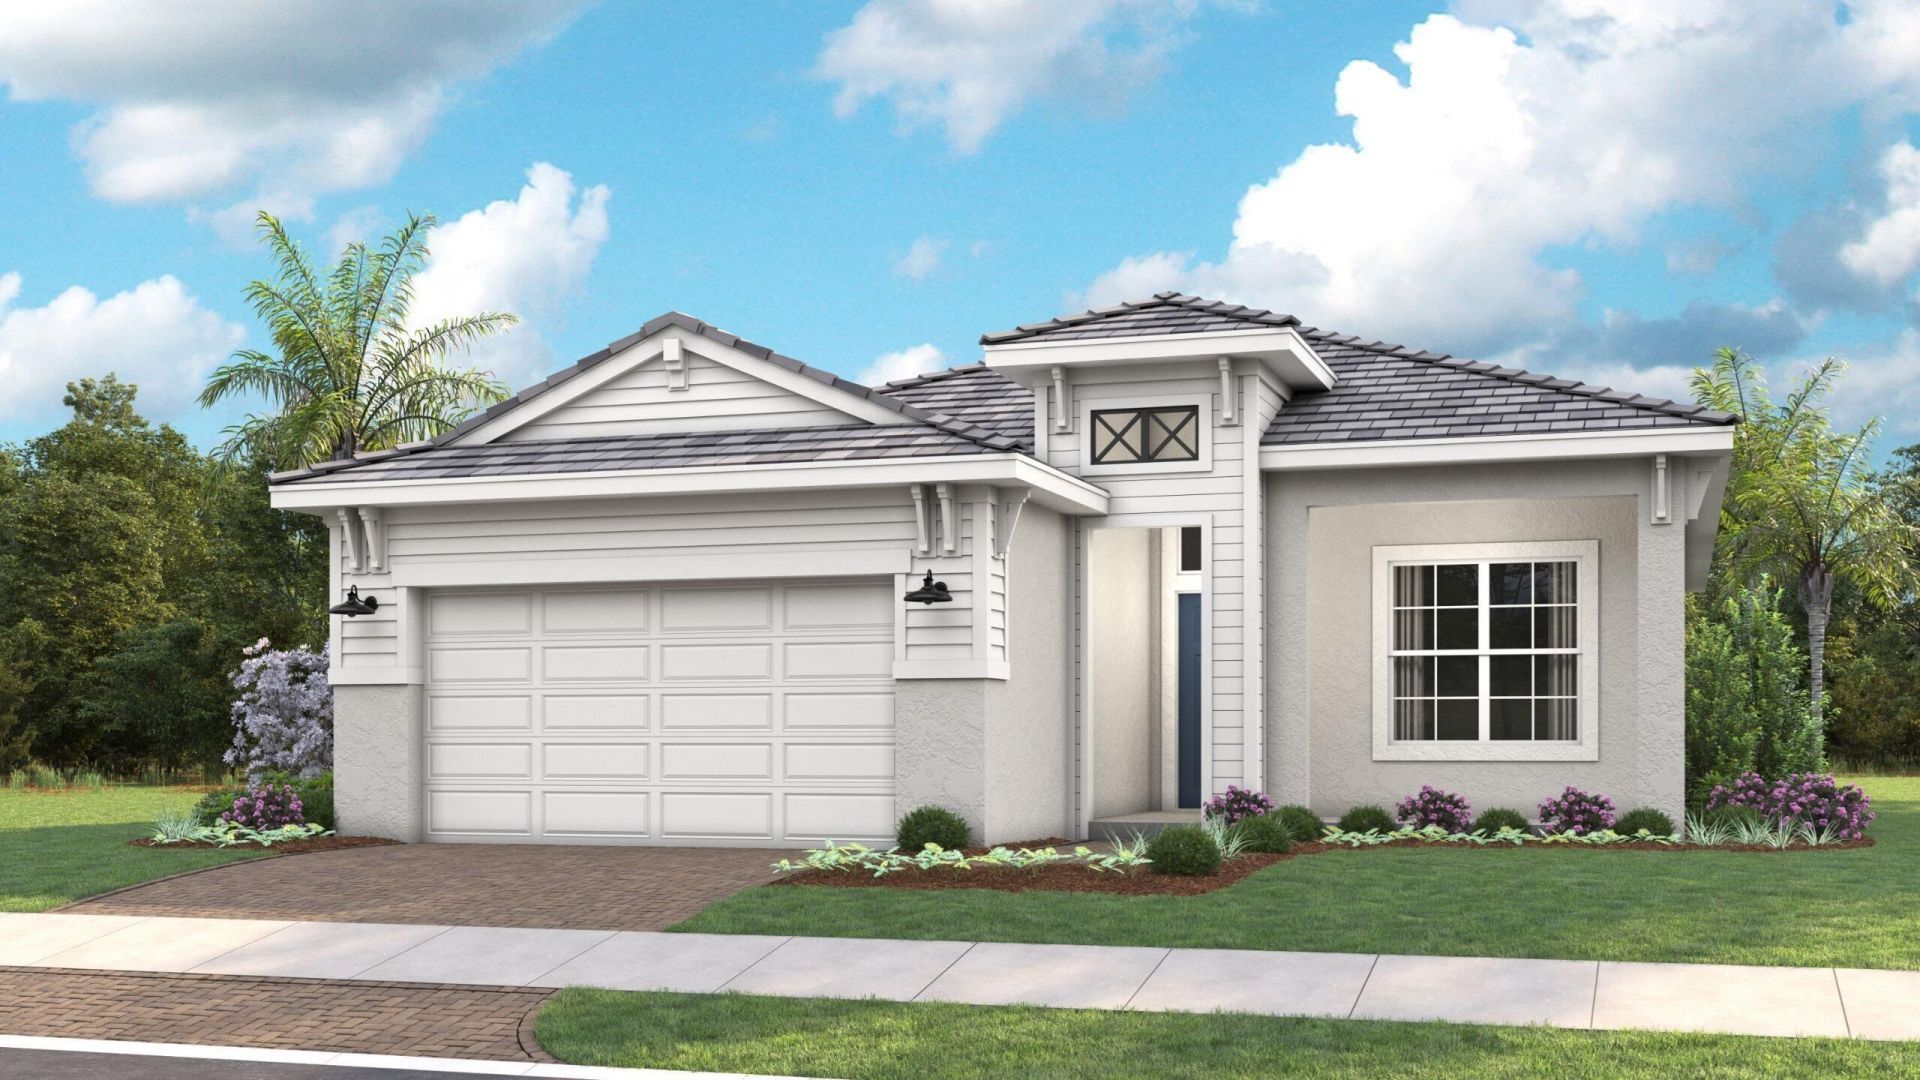
1880 SE Royale Preserve Way, Stuart, FL 34997 Photo

3 Total Photos [Click to View All]

1880 SE Royale Preserve Way Stuart, FL 34997
$624,990
  • Beds
    3
  • Baths
    2 full
  • Total Square Feet
    2,539
  • Lot Size
    0.14 acre(s)

Erika offers a spacious great room and dining area. Kitchen features a large island, generous pantry, and easy access to the covered lanai. Owner's suite has spacious walk-in closet and a well-appointed bath. Secondary bedroom and full bath provides comfort. Flex space offers the versatility to create a home office, fitness room, or additional bedroom. Discover The Cove at Park Trace in Stuart, Fl. A gated new home community with a pool, sundeck, shaded lanai, and on-site restrooms. Enjoy acces...

View More

Property Summary

MLS Number: B26063038
Status: Active
Subdivision: Cove at Park Trace
County: Martin
Bedrooms: 3
Total Square Feet: 2,539
Price Per Sq. Ft.: $246
New Constuction: No
Waterfront: No
Property Type: Residential - Single Family
Cooling: Central Air
Garage: 2 car attached
Heating: Central
Lot Size: 0.14 Acres
Roof Type: Concrete
Stories: 1.0
Taxes: $0
Year Built: 2027
HOA Fee: $456/ Monthly

Featured Amenities

Entrance Foyer
Pantry
Walk-In Closet(s)
Pool
Sidewalks

Property Details

Appliances: Dryer, Disposal, Dishwasher, Gas Range, Oven, Refrigerator, Washer
Association Fee Includes: Maintenance Grounds, Common Areas
Exterior: Block, CBS
Flooring: Carpet, Laminate, Tile
Furnished: Unfurnished
Guest House Y/N: No
Laundry: Inside, Laundry Room
Lot: Interior Lot
Lot: Interior Lot
Parcel#: 343841005000011600
Parking: Driveway, Garage Door Opener, Garage, Attached Garage, Attached
Parking Notes: Driveway, Garage Door Opener, Garage, Attached Garage
Patio/Porch: Patio - Covered, Patio
Pets Allowed: Yes, No Restrictions
Restrictions: Other Restrictions, Lease Restrictions
Security: Smoke Detector(s)
Sewer: Public Sewer
Sprinkler: Auto Sprinkler
SQFT Living: 1801
Structure Type: House
Total Rooms: 6
Utilities: Cable Available, Electricity Available, Water Available
Water: Public
Windows: Other
Construction: Block,CBS

Room Sizes

Great Room: 26 X 18 Level First
Kitchen: 16 X 12 Level First
Primary Bedroom: 15 X 13 Level First
Bedroom 2: 10 X 11 Level First
Other: 10 X 10 Level First
Other: 11 X 19 Level First

Local Schools

High School: South Fork
Middle School: Murray
Elementary School: SeaWind

Neighborhood Information

Neighborhood Map

Neighborhood Hero

Neighborhood Highlights

Neighborhood Characteristics

Neighborhood Market Trend

Neighborhood Schools

Courtesy of

Agency Name: Maltbie Realty Group
Agent Name: William Maltbie
Agency Phone: 813-819-5255

agent picture

Presented by

Agent Name: Barbra Davis
Agent Phone: 772.254.2170
Agency Title: Illustrated Properties
Request Info

IDX logo

Barbra Davis
ipre.com
Agent Cell:
772.254.2170
Office Phone:
772.546.5250

Mortgage Calculator

%
years/fixed
yearly
yearly (est.)

Estimated Payment

$ 3,251.08 Principal & Interest $3,068.79 Property Tax (data not provided by mls) $0.00 Homeowner's Insurance $182.29
Mortgage Logo

Login to My Illustrated Account