SIGN UP Login/Register
2303 Red Pine Court , Eustis, FL 32726 Photo
New - 18 Hours Ago
2303 Red Pine Court , Eustis, FL 32726 Photo
New - 18 Hours Ago
2303 Red Pine Court , Eustis, FL 32726 Photo

14 Total Photos [Click to View All]

2303 Red Pine Court Eustis, FL 32726
$296,435
  • Beds
    3
  • Baths
    2 full 1 partial
  • Total Square Feet
    1,645
  • Lot Size
    0.06 acre(s)

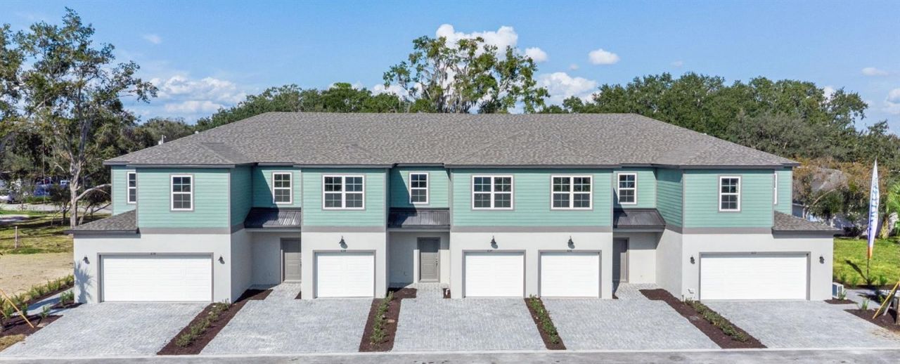
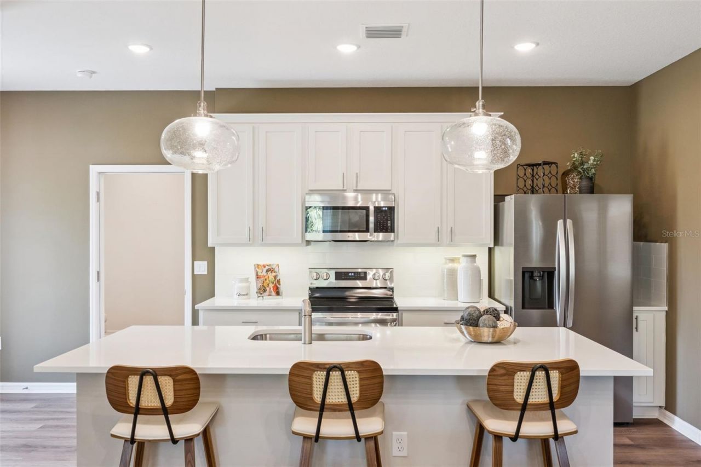
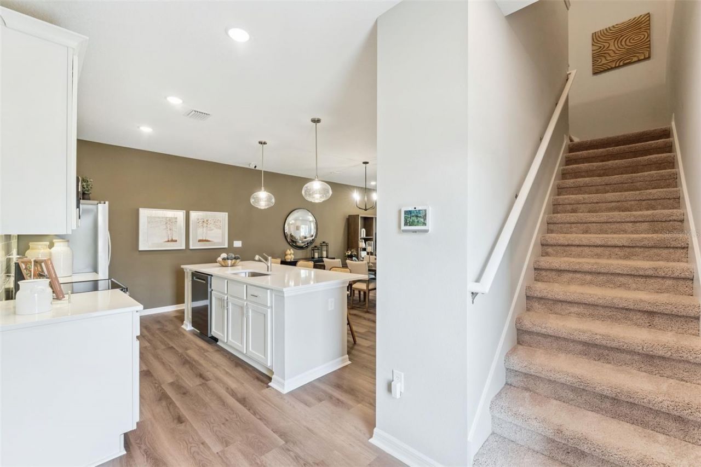
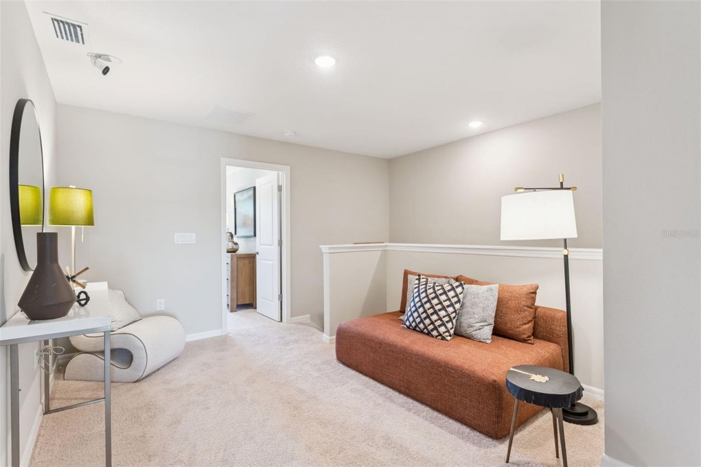
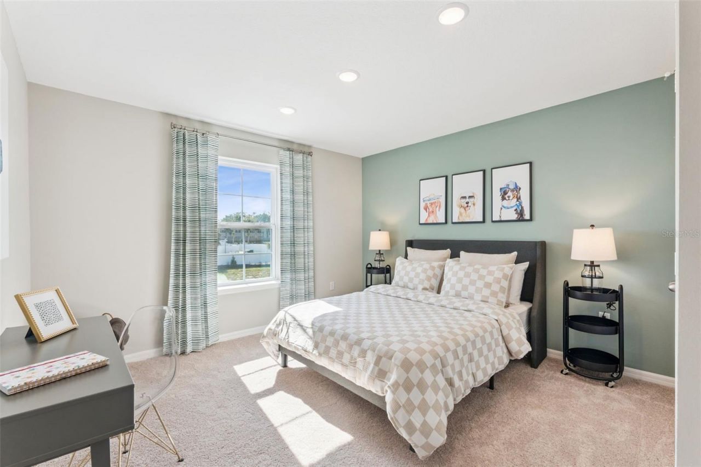
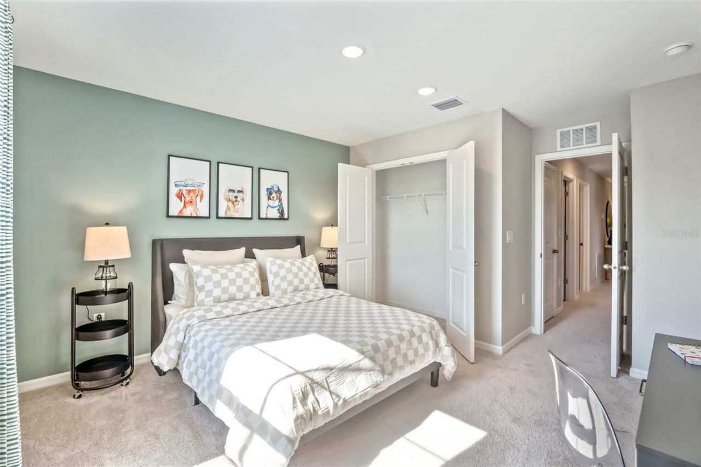
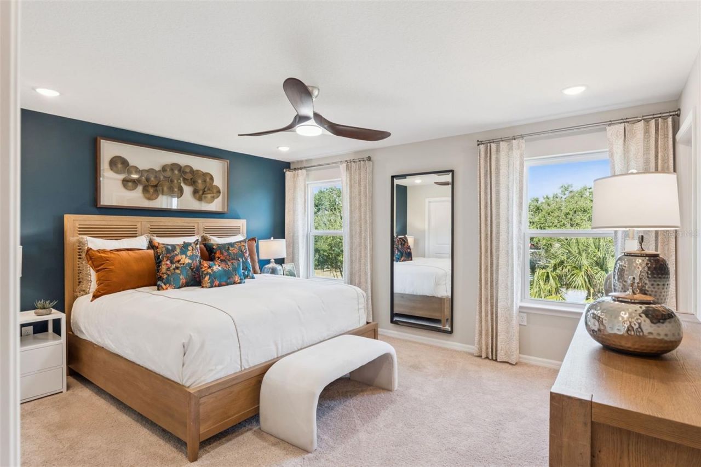
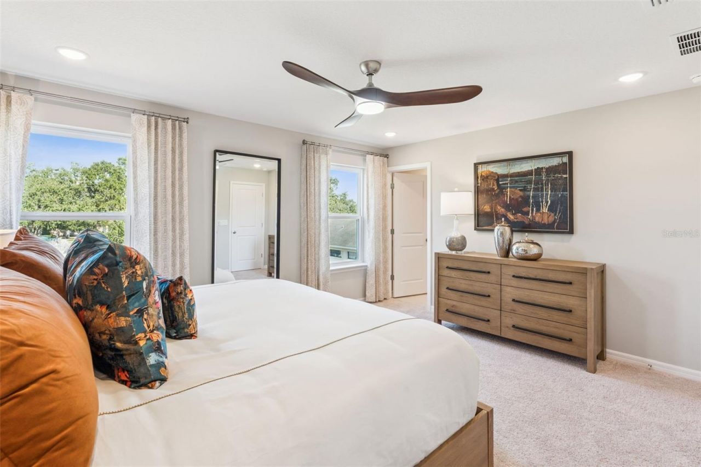
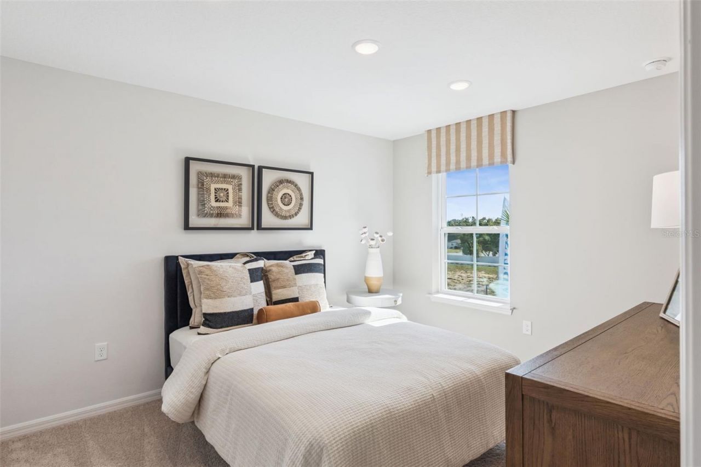
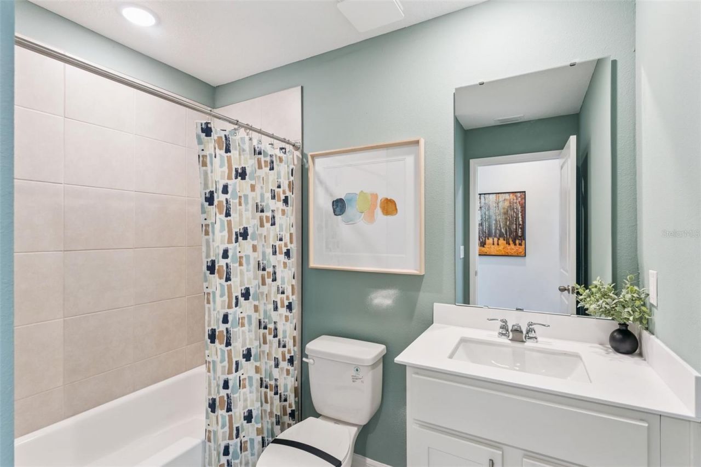
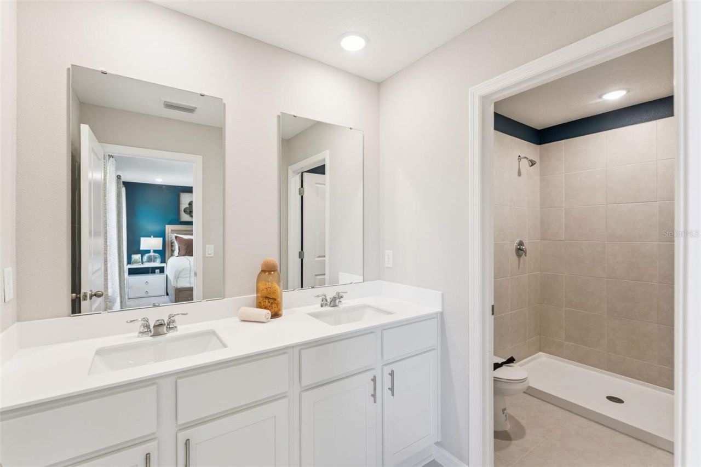
Under Construction. Estimated Completion: November 2026. Welcome to the Campbell, a beautifully designed end-unit townhome offering 3 bedrooms, 2.5 bathrooms, a versatile loft, and a 2-car garage with a brick-paver driveway. This home will feature elegant quartz kitchen countertops, Vinyl Plank Flooring, and modern shaker cabinets - creating a stylish and cohesive look from day one. From the moment you enter, you'll appreciate the impressive 9'4 ceilings on the first floor and the bright, open-c...

View More

Property Summary

MLS Number: W7888574
Status: Active
Subdivision: CONNORS COVE
County: Lake
Bedrooms: 3
Total Square Feet: 1,645
Price Per Sq. Ft.: $180
New Constuction: Yes
Waterfront: No
Property Type: Residential - Townhouse
Cooling: Central Air
Garage: 2 car attached
Heating: Central
Lot Size: 0.06 Acres
Roof Type: Shingle
Stories: 2.0
Taxes: $0
Year Built: 2026
HOA Y/N: Yes

Featured Amenities

High Ceilings
Stone Counters
Walk-In Closet(s)

Property Details

Additional Rooms: Loft
Appliances: Dishwasher, Disposal, Microwave, Range
Builder: HARTIZEN HOMES
Community Features: Dog Park, Playground, Street Lights
Directions: From Orlando, head north on US-441 and continue for about 30â??35 miles toward Eustis. Stay on US-441 as it passes through Apopka and Mount Dora. When you reach the Eustis area, turn right onto Kurt Street and follow it a short distance until you arrive a
Exterior: Cement Siding, Stucco
Outdoor Features: Sidewalk
Flood Zone Code: X
Flooring: Carpet, Ceramic Tile, Luxury Vinyl
Foundation: Slab
Garage Dimensions: 20x20
Home Warranty Y/N: Yes
Listing Terms: Cash, Conventional, FHA, VA Loan
Lot: Cul-De-Sac, Sidewalk, Paved
Lot Dimensions: 0.06
Model: Campbell
Ownership: Fee Simple
Parking: Driveway, Garage Door Opener
Parking Notes: Driveway, Garage Door Opener
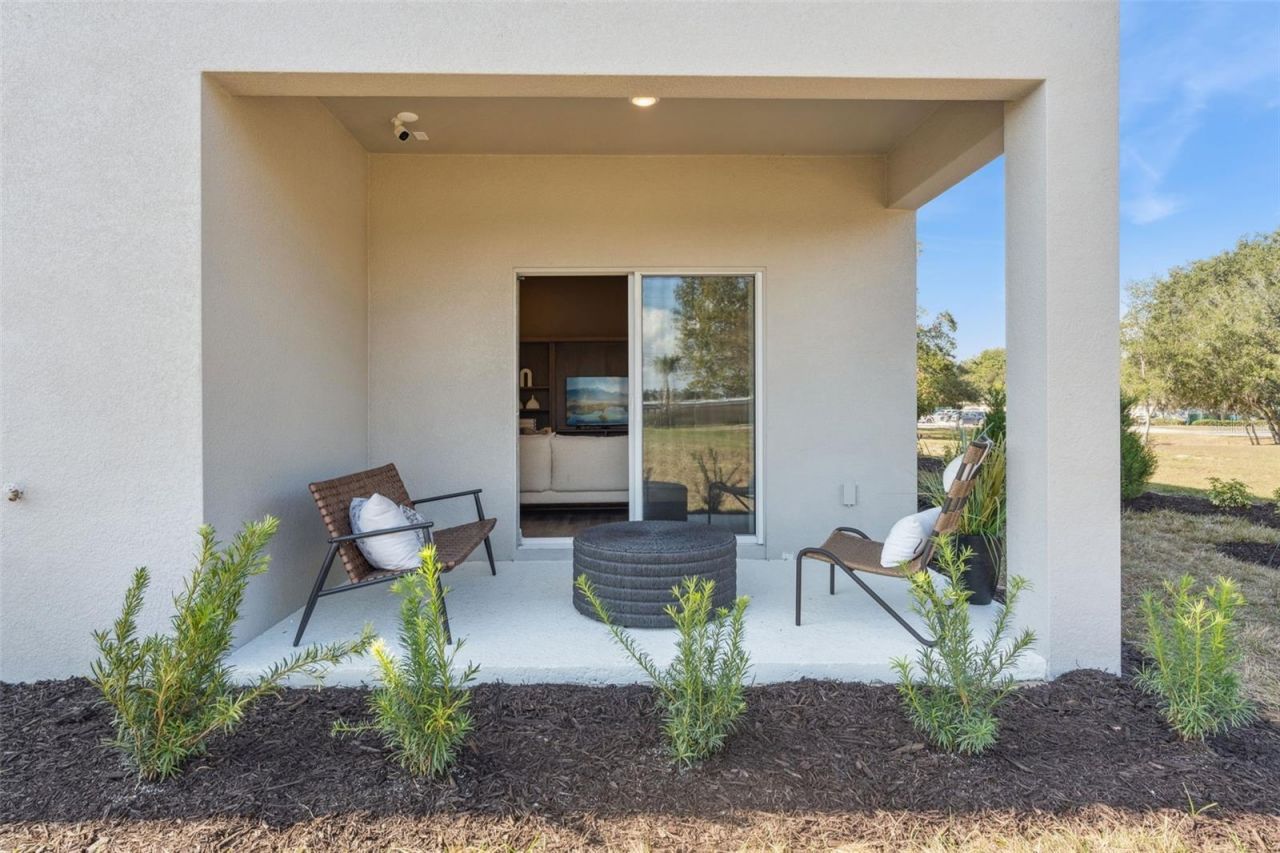
Patio/Porch: Covered, Patio
Pets Allowed: Yes
Property Attached Y/N: No
Property Sub-Type: Townhouse
Security: Smoke Detector(s)
Sewer: Public Sewer
Showing Instructions: Call Listing Agent, Call Listing Office, Contact Call Center, See Remarks, ShowingTime
Special Sale Provisions: None
Utilities: BB/HS Internet Available, Electricity Available, Fiber Optics, Public, Sprinkler Meter, Water Available
Water: Public
Water Access Y/N: No
Construction: Cement Siding,Stucco

Room Sizes

Great Room: 14x13
Dining Room: 14x10
Primary Bedroom: 15x13
Bedroom 2: 11x13
Bedroom 3: 12x12
Loft: 10x13
Balcony/Porch/Lanai: 7x13

Local Schools

High School: Eustis High School
Middle School: Eustis Middle
Elementary School: Eustis Elem

Neighborhood Information

Neighborhood Map

Neighborhood Hero

Neighborhood Highlights

Neighborhood Characteristics

Neighborhood Market Trend

Neighborhood Schools

Courtesy of

Agency Name: MALTBIE REALTY GROUP
Agency Contact: 813-819-5255
Agent Name: Bill Maltbie

agent picture

Presented by

Agent Name: Barbra Davis
Agent Phone: 772.254.2170
Agency Title: Illustrated Properties
Request Info

IDX logo

Barbra Davis
ipre.com
Agent Cell:
772.254.2170
Office Phone:
772.546.5250

Mortgage Calculator

%
years/fixed
yearly
yearly (est.)

Estimated Payment

$ 1,542.00 Principal & Interest $1,455.54 Property Tax (data not provided by mls) $0.00 Homeowner's Insurance $86.46
Mortgage Logo

Login to My Illustrated Account