SIGN UP Login/Register
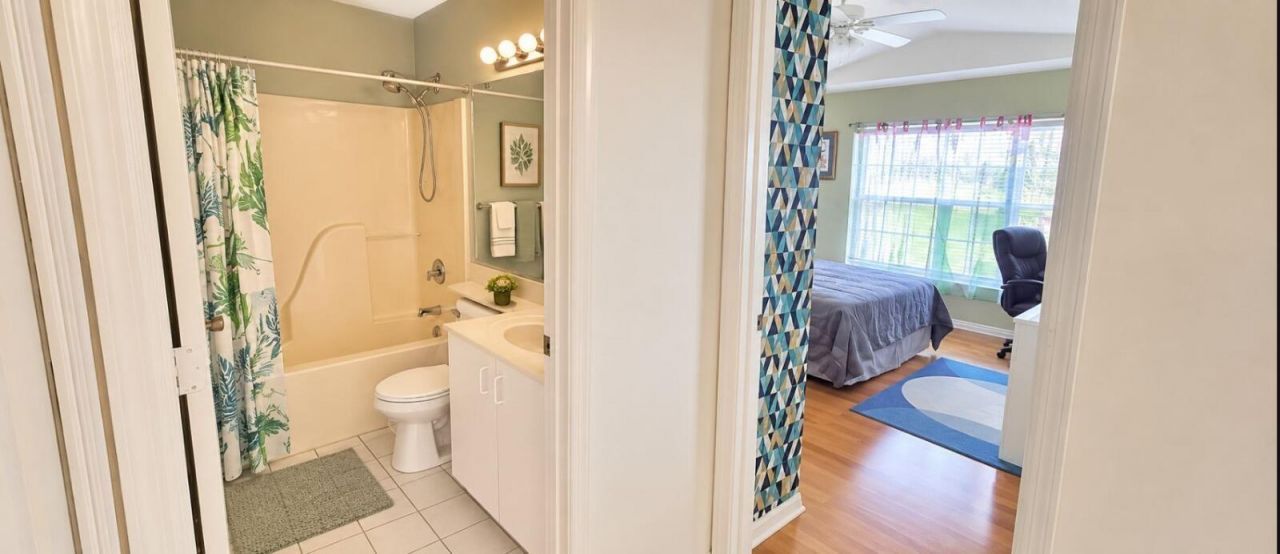
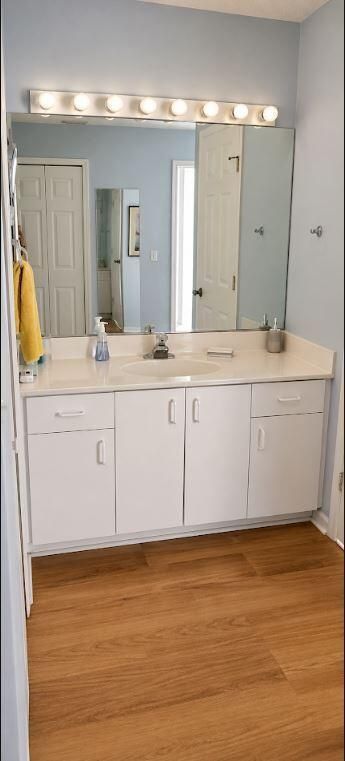
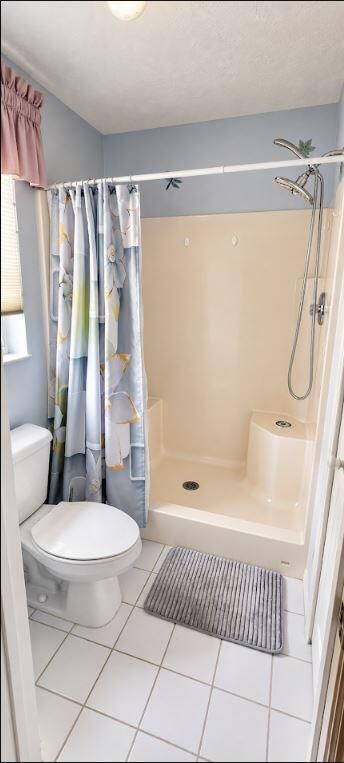
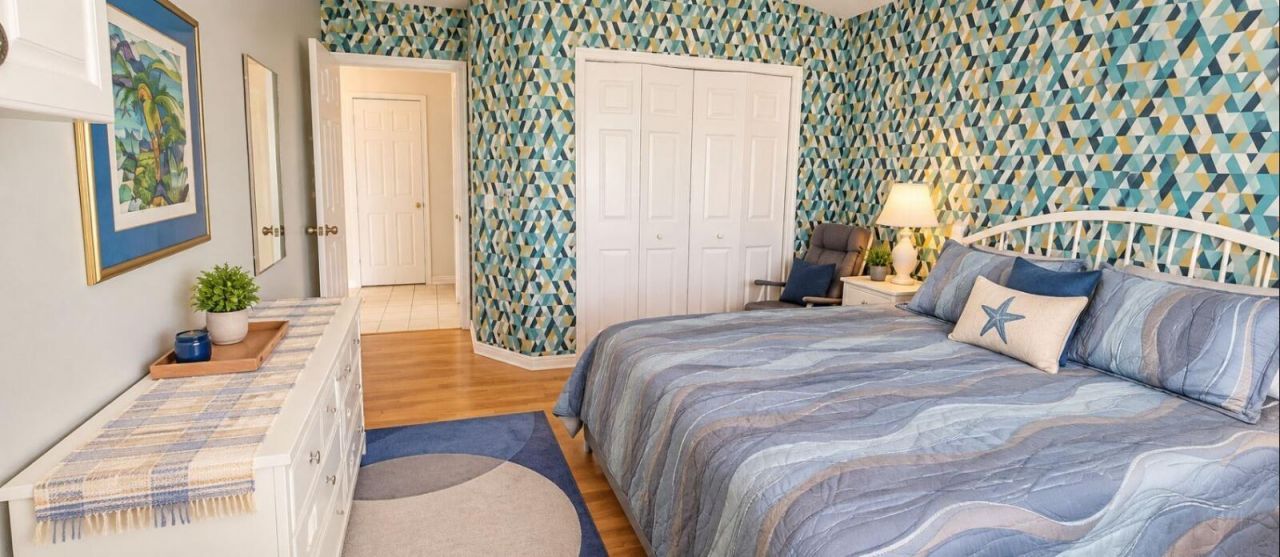
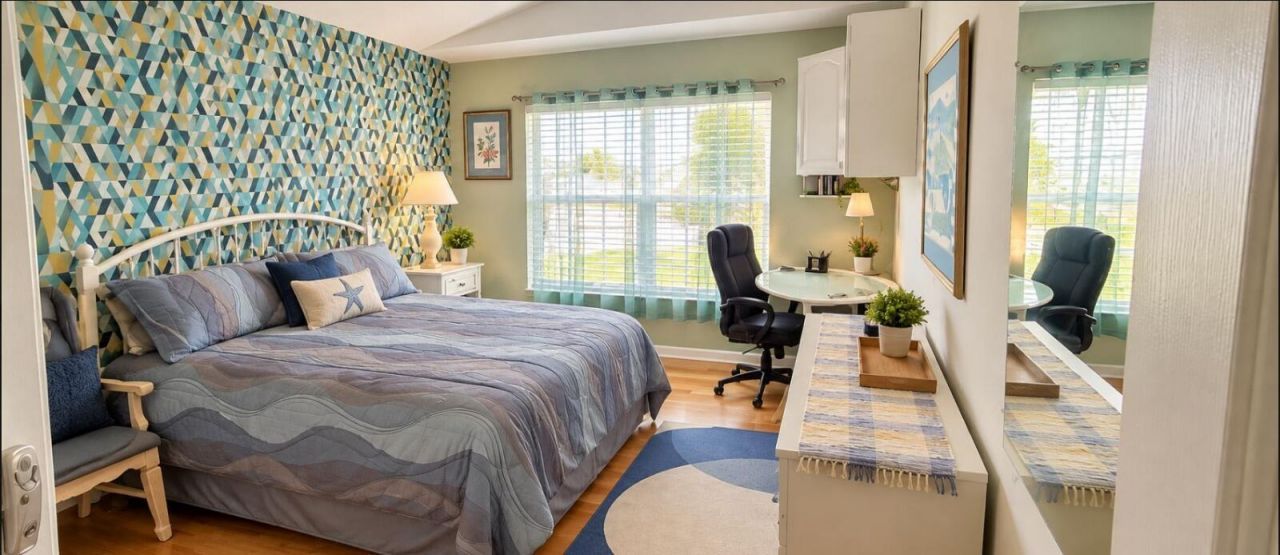
6747 Picante Circle, Fort Pierce, FL 34951 Photo
New
6747 Picante Circle, Fort Pierce, FL 34951 Photo
New
6747 Picante Circle, Fort Pierce, FL 34951 Photo

13 Photos

6747 Picante Circle Fort Pierce, FL 34951
$169,999
  • Beds
    2
  • Baths
    2 full
  • Total Square Feet
    2,269
  • Lot Size
    0.12 acre(s)

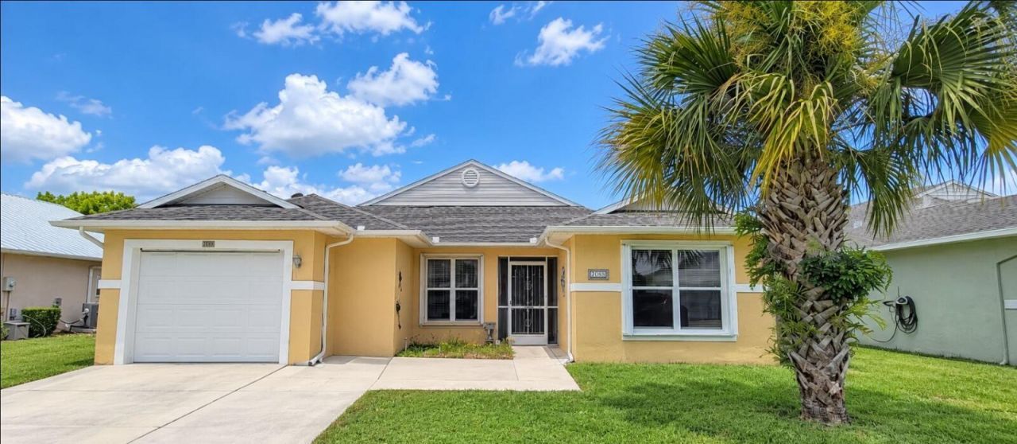
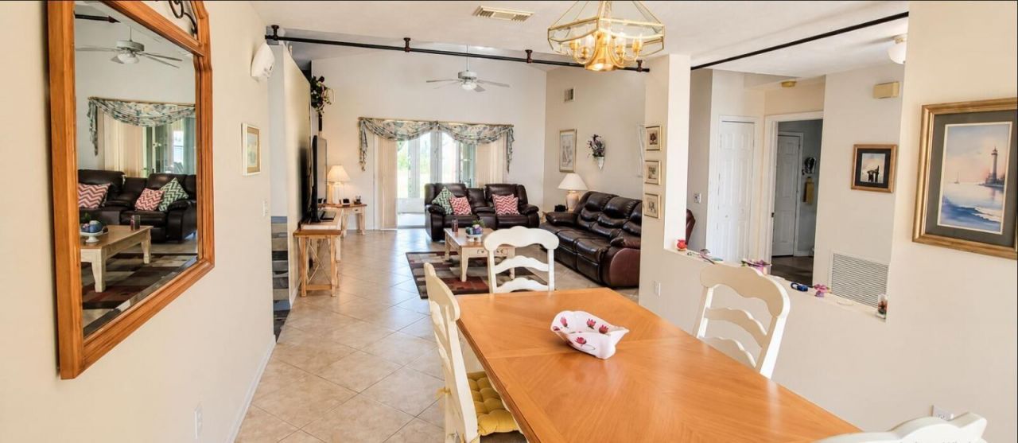
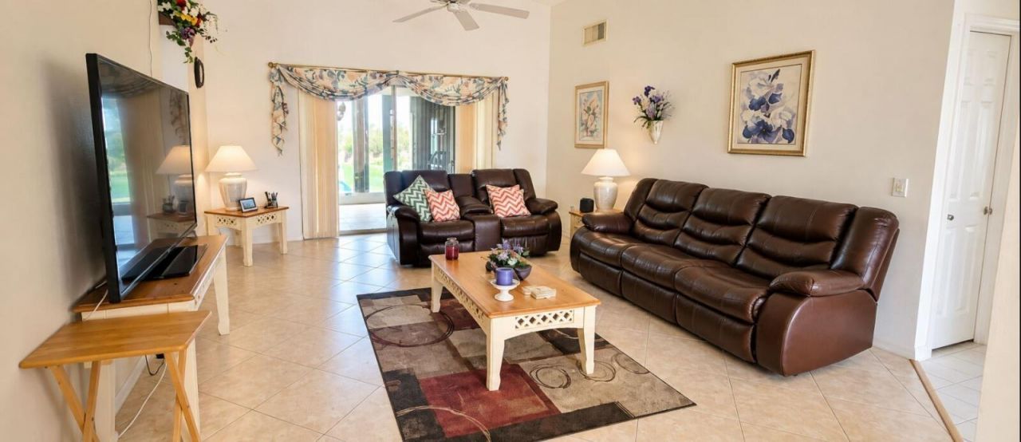
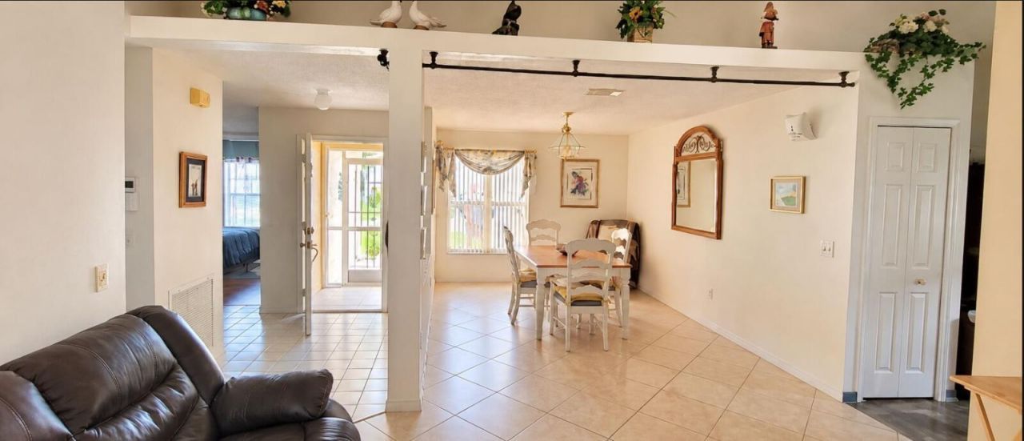
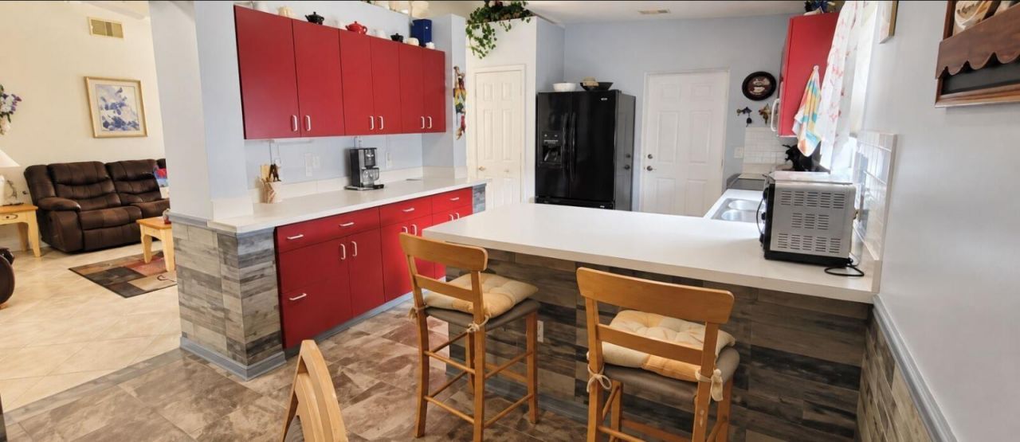
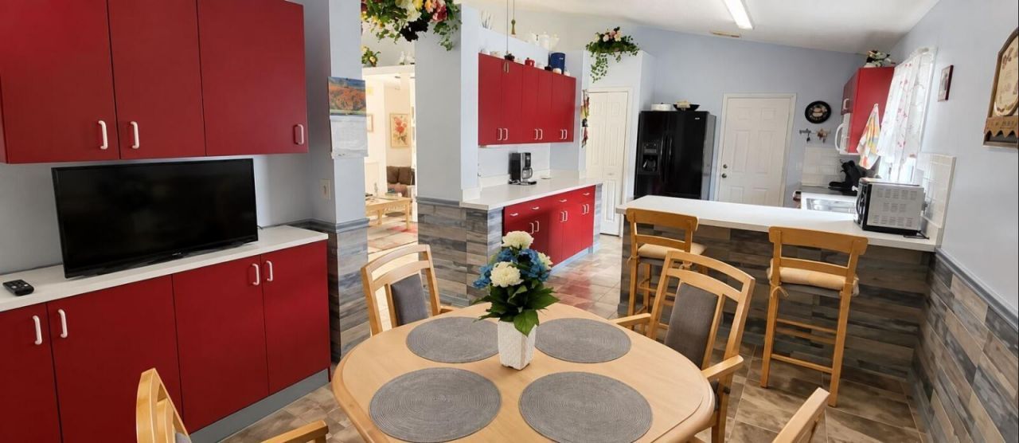
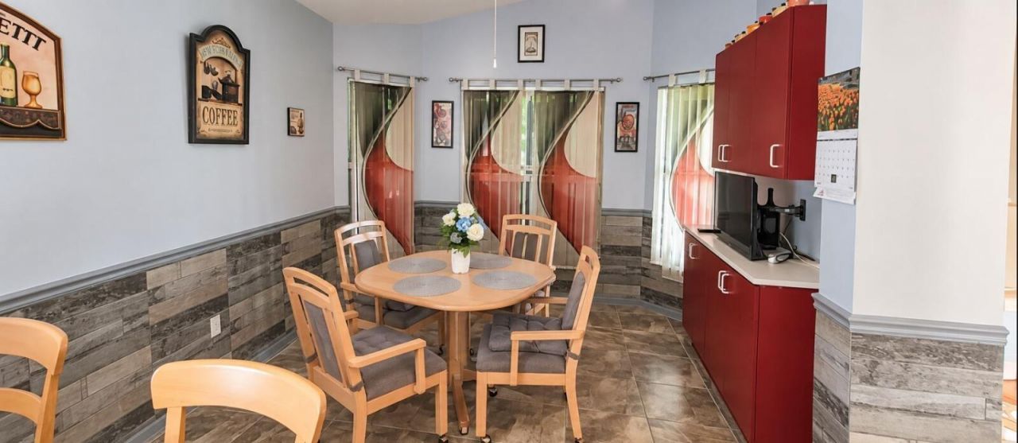
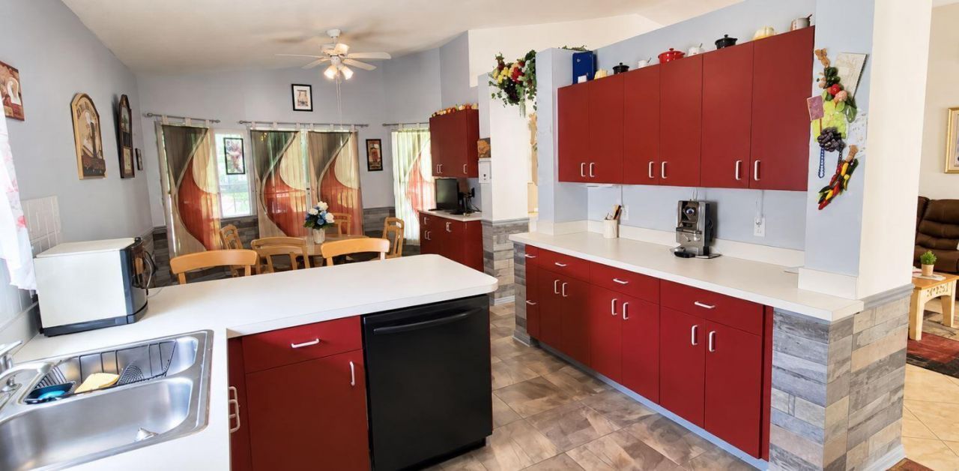
Welcome to Spanish Lakes Fairways! This beautiful 2-bedroom, 2-bathroom single-family home of approximately 1,530 sq. ft. of living space and is situated on a 5,225 sq. ft. lot. The home features CBS construction, an attached garage, and a comfortable single-story layout. Enjoy the amenities and lifestyle offered by this 55+ community, including golf, swimming pools, tennis, clubhouse, driving range and shuffleboard. Conveniently located in Fort Pierce with easy access to shopping, dining, medic...

View More

Property Summary

MLS Number: B26080096
Status: Active
Days on Market: 3
Subdivision: SPANISH LAKES FAIRWAYS NE PHASE
County: Saint Lucie
Bedrooms: 2
Total Square Feet: 2,269
Price Per Sq. Ft.: $75
New Constuction: No
Waterfront: No
Property Type: Residential - Single Family
Cooling: Central Air
Garage: 1 car attached
Heating: Central, Electric
Lot Size: 0.12 Acres
Roof Type: Shingle
Stories: 1.0
Taxes: $2,161
Year Built: 1996
HOA Fee: $598/ Monthly

Featured Amenities

Walk-In Closet(s)
Clubhouse
Golf Course
Shuffleboard Court
Tennis Court(s)

Property Details

Appliances: Dryer, Dishwasher, Microwave, Refrigerator, Washer, Range
Association: Spanish Lakes Fairways
Association Fee Includes: Maintenance Grounds, Trash, Recreation Facility, Pool Service
Days on Site: 3
Exterior: Block, Stucco
Flooring: Carpet, Laminate, Tile
Furnished: Unfurnished
Laundry: In Garage
Parcel#: 130650002400001
Parking: Driveway, Garage Door Opener, Garage, Attached Garage
Parking Notes: Driveway, Garage Door Opener, Garage, Attached Garage
Pets Allowed: Yes, Breed Restrictions
Restrictions: Buyer Approval Required
Sewer: Public Sewer
SQFT Living: 1530
Structure Type: House
Total Rooms: 3
Utilities: Cable Connected, Electricity Connected, Sewer Connected, Water Connected
Water: Public
Waterfront Features: None
Windows: Blinds
Construction: Block,Stucco

Neighborhood Information

Neighborhood Map

Neighborhood Hero

Neighborhood Highlights

Neighborhood Characteristics

Neighborhood Market Trend

Neighborhood Schools

Courtesy of

Agency Name: IAD Real Estate
Agent Name: Kelly Figueiredo DaSilva
Agency Phone: 407-720-0020

agent picture

Presented by

Agent Name: Barbra Davis
Agent Phone: 772.254.2170
Agency Title: Illustrated Properties
Request Info

IDX logo

Barbra Davis
ipre.com
Agent Cell:
772.254.2170
Office Phone:
772.546.5250

Mortgage Calculator

%
years/fixed
yearly
yearly (est.)

Estimated Payment

$ 1,064.39 Principal & Interest $834.72 Property Tax $180.08 Homeowner's Insurance $49.58
Mortgage Logo

Login to My Illustrated Account