SIGN UP Login/Register
710 N 23rd Street, Fort Pierce, FL 34950 Photo
New
710 N 23rd Street, Fort Pierce, FL 34950 Photo
New
710 N 23rd Street, Fort Pierce, FL 34950 Photo

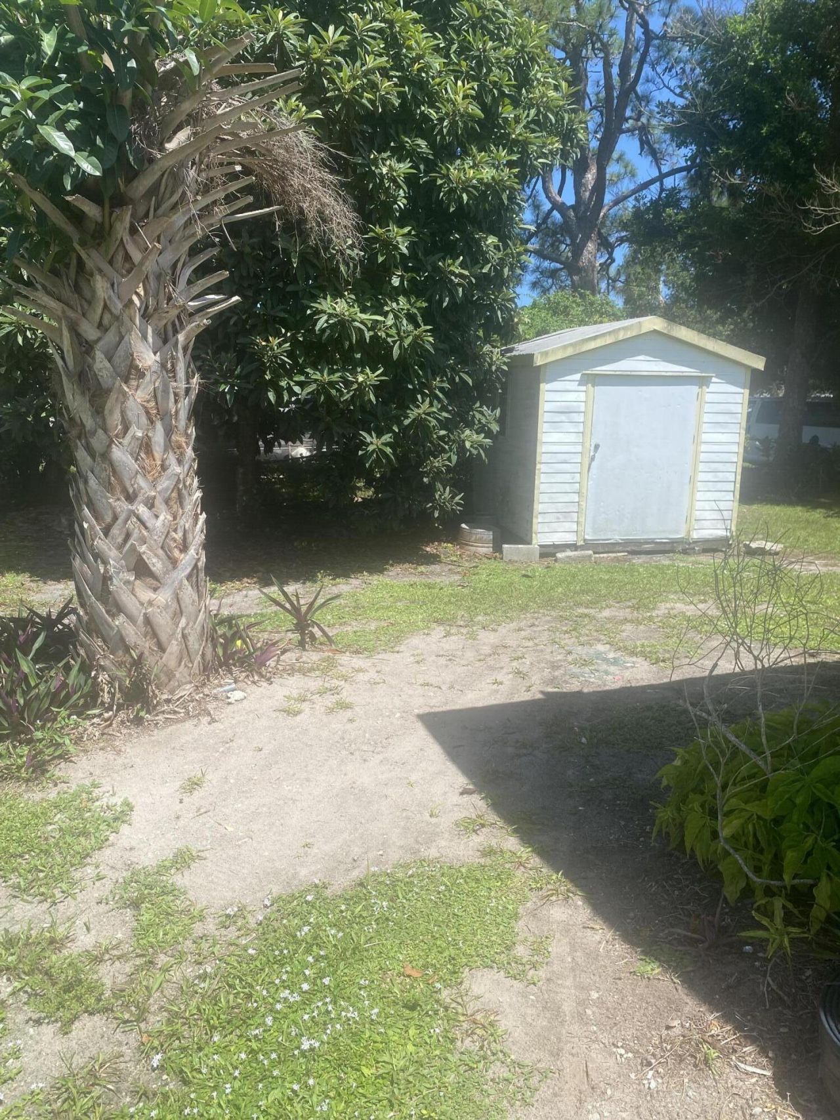
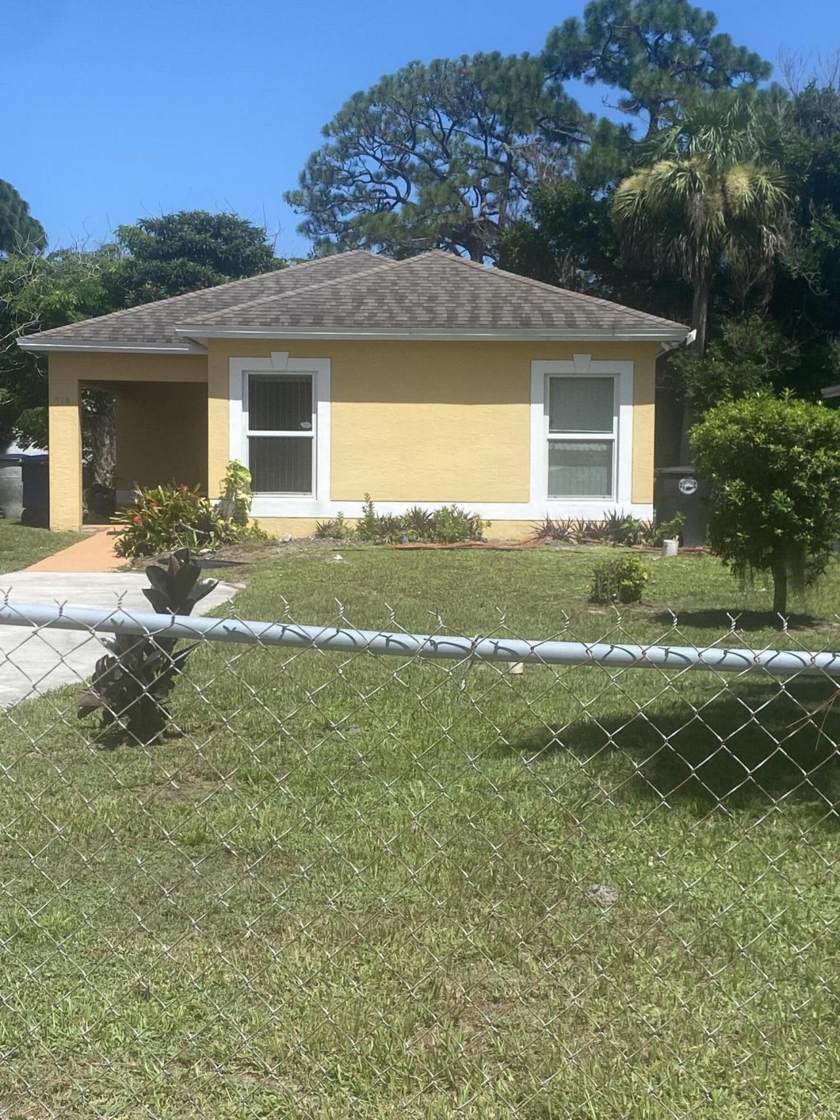
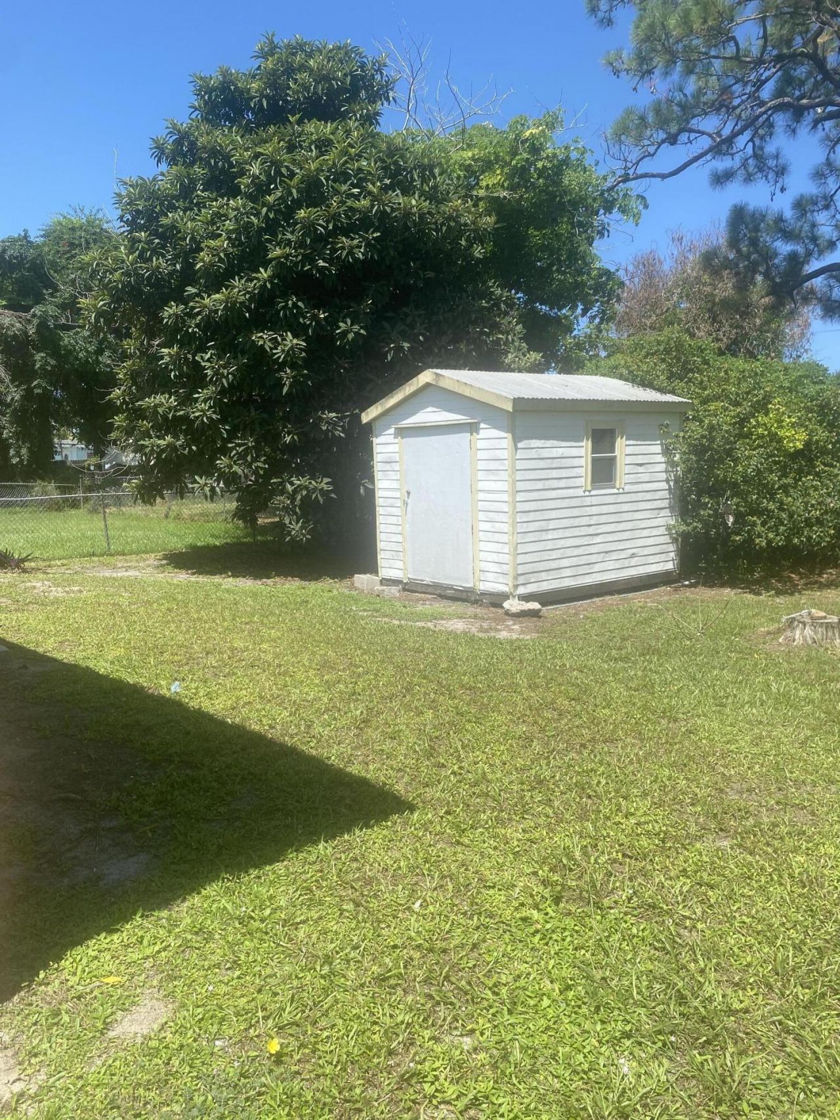
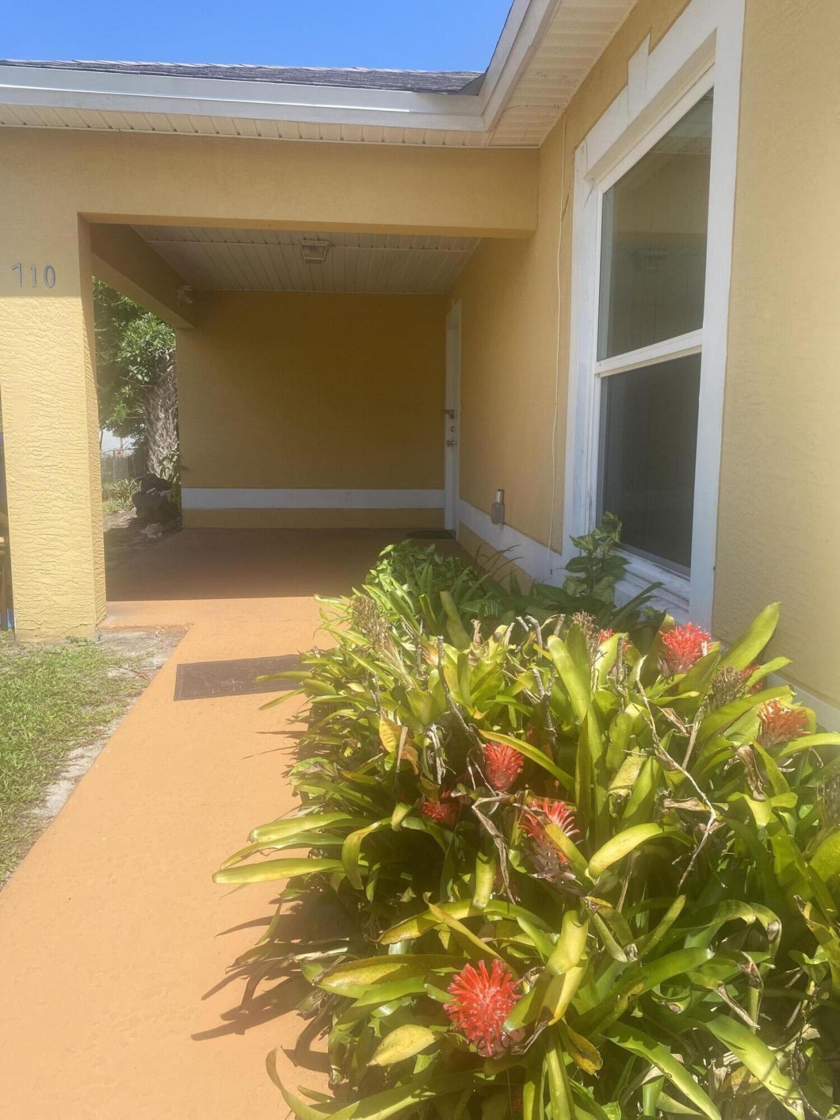
6 Total Photos [Click to View All]

710 N 23rd Street Fort Pierce, FL 34950
$300,000
  • Beds
    2
  • Baths
    2 full
  • Total Square Feet
    1,152
  • Lot Size
    0.16 acre(s)

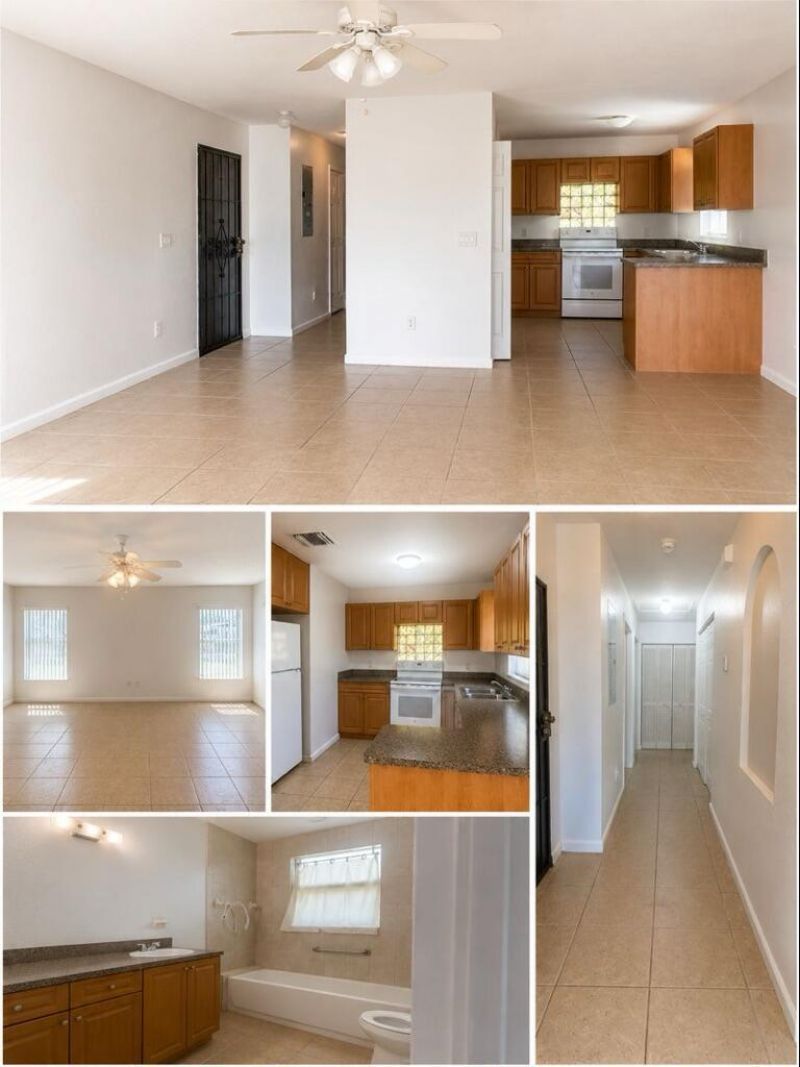
This single-story residence in Eldorado Subdivision offers an efficient 1,017 square feet with two bedrooms and one full bathrooms. The open floor plan maximizes functionality within a compact footprint, making it easy to maintain and heat or cool. Located in Fort Pierce, this property presents a solid foundation for homeownership at an accessible price point. The spacious bath layout accommodates modern living needs, while the single-story design eliminates stairs and provides straightforward a...

View More

Property Summary

MLS Number: B26062639
Status: Active
Days on Market: 2
Subdivision: ELDORADO SUBDIVISION
County: Saint Lucie
Bedrooms: 2
Total Square Feet: 1,152
Price Per Sq. Ft.: $260
Style: Traditional
New Constuction: No
Waterfront: No
Property Type: Residential - Single Family
Cooling: Central Air, Ceiling Fan(s), Electric, Central Buildi
Fenced: Yes
Heating: Central, Electric
Lot Size: 0.16 Acres
Roof Type: Shingle
Stories: 1.0
Taxes: $581
Year Built: 2013

Featured Amenities

Entrance Foyer
Walk-In Closet(s)

Property Details

Appliances: Dryer, Electric Range, Oven, Refrigerator, Washer
Carport Spaces: 1
Days on Site: 2
Exterior: Stucco, Concrete Block - With Stucco
Fencing: Back Yard, Fenced, Full, Front Yard
Flooring: Ceramic Tile, Linoleum, Tile
Home Style: Traditional
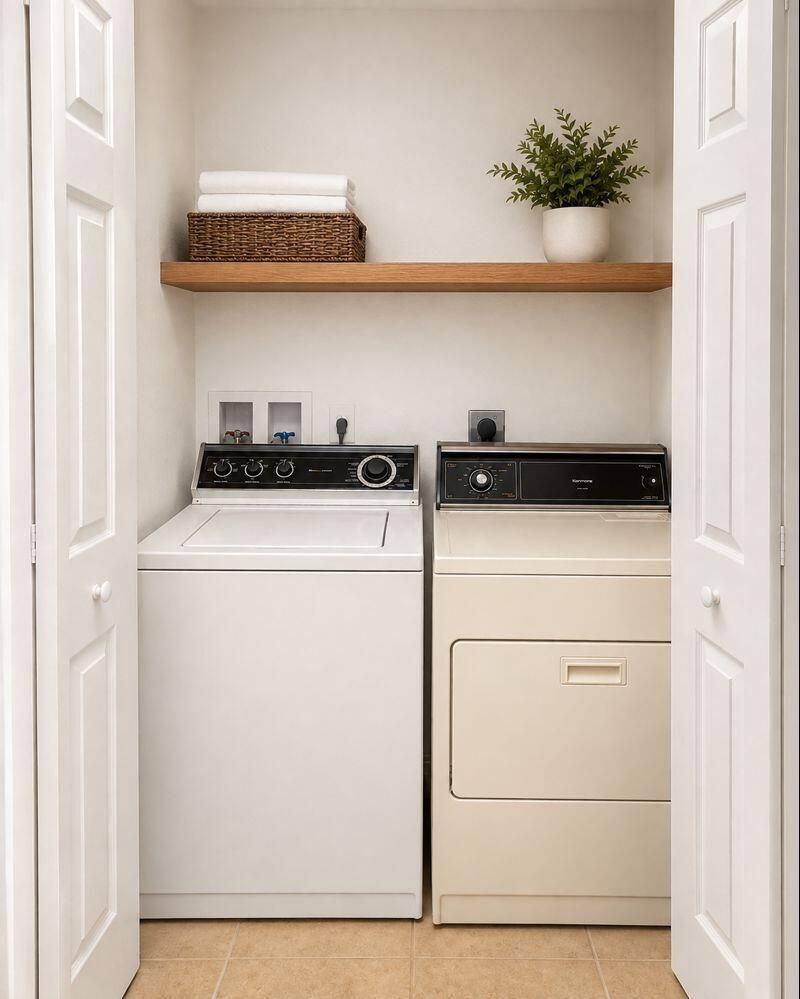
Laundry: Laundry Closet, Electric Dryer Hookup, In Hall, Inside, Main Level, Washer Hookup
Parcel#: 240471000190002
Parking: Attached Carport, Concrete, Driveway, Carport
Parking Notes: Attached Carport, Concrete, Driveway, Carport
Pets Allowed: Yes, No Restrictions
Restrictions: No Restrictions
Security: Carbon Monoxide Detector(s), Fire Alarm, Security System
Security: yes
Sewer: Public Sewer
SQFT Living: 1017
Structure Type: House
Total Rooms: 3
Utilities: Electricity Available, Water Connected
Water: Public
Windows: Storm Window(s)
Construction: Stucco,Concrete Block - With Stucco

Neighborhood Information

Neighborhood Map

Neighborhood Hero

Neighborhood Highlights

Neighborhood Characteristics

Neighborhood Market Trend

Neighborhood Schools

Courtesy of

Agency Name: T3 Realty, LLC
Agent Name: Temika Clay
Agency Phone: 561-644-2855

agent picture

Presented by

Agent Name: Barbra Davis
Agent Phone: 772.254.2170
Agency Title: Illustrated Properties
Request Info

IDX logo

Barbra Davis
ipre.com
Agent Cell:
772.254.2170
Office Phone:
772.546.5250

Mortgage Calculator

%
years/fixed
yearly
yearly (est.)

Estimated Payment

$ 1,608.96 Principal & Interest $1,473.04 Property Tax $48.42 Homeowner's Insurance $87.50
Mortgage Logo

Login to My Illustrated Account