SIGN UP Login/Register
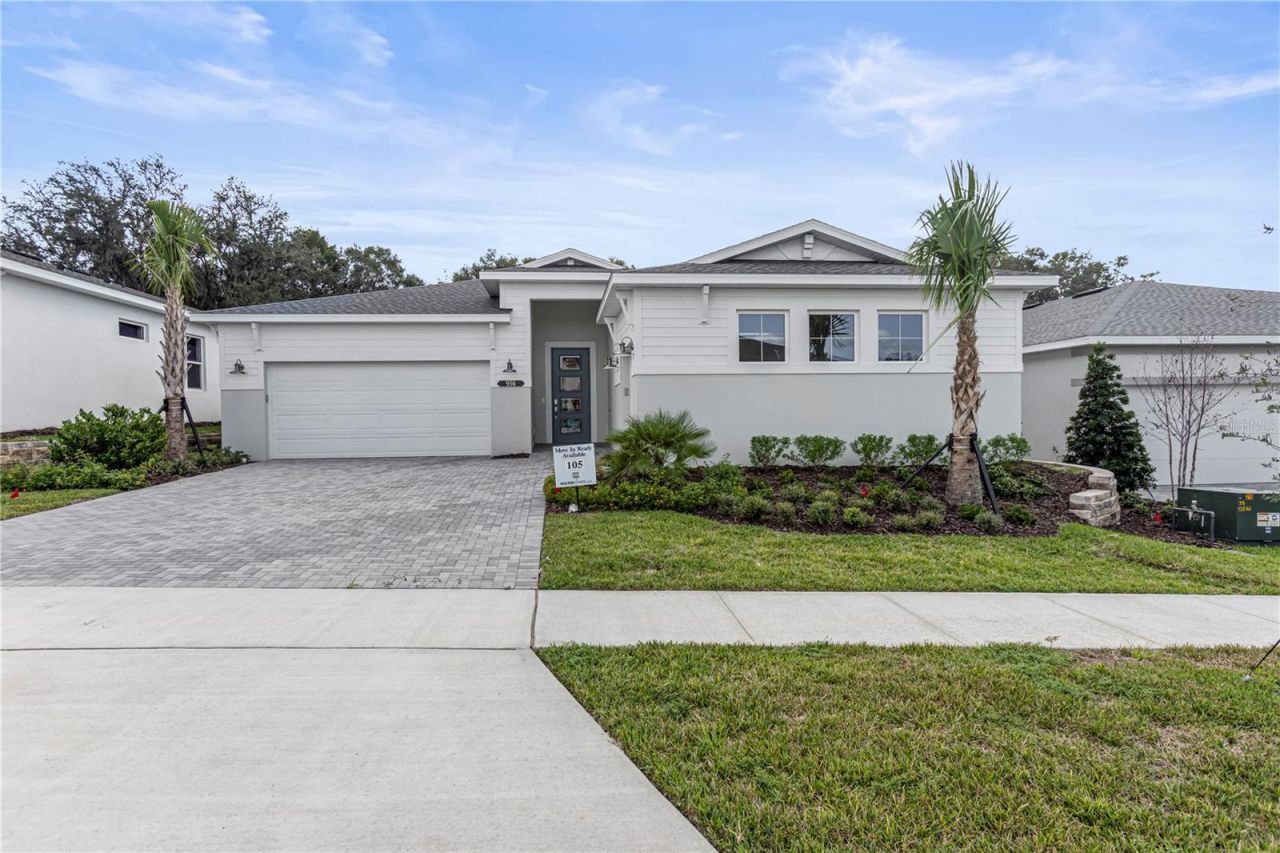
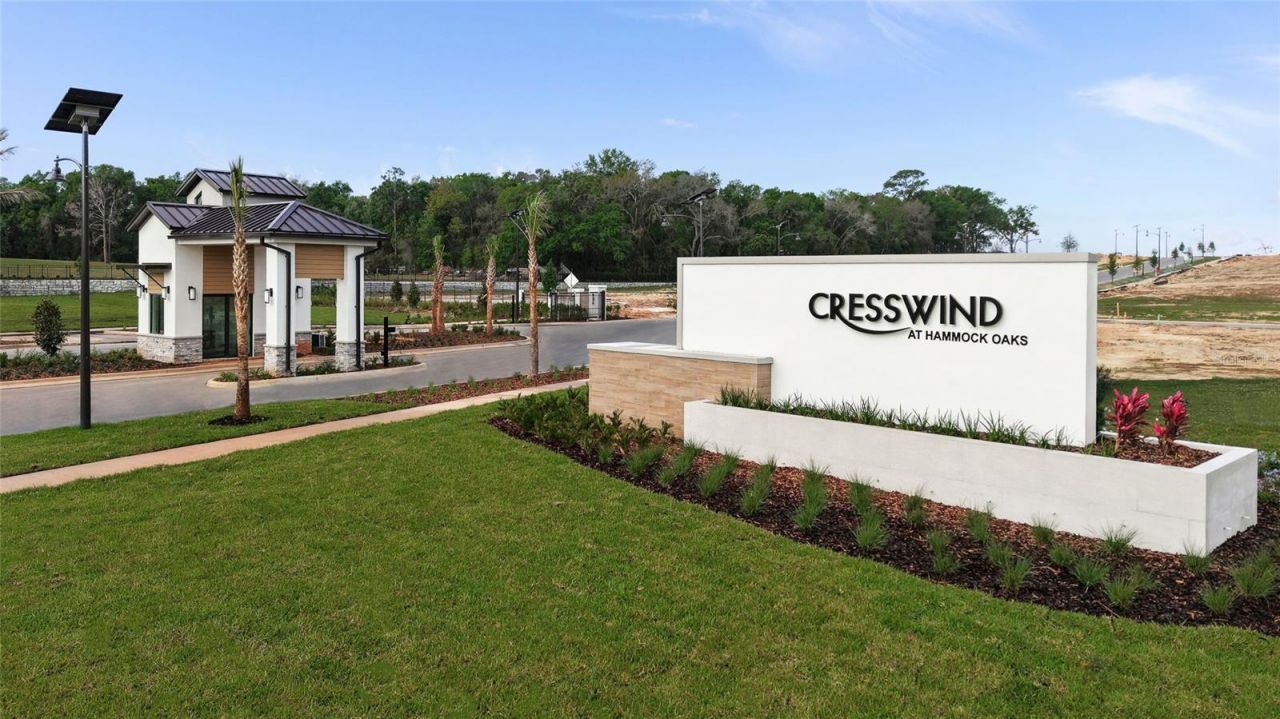
956 Club Cresswind Drive, Lady Lake, FL 32159 Photo

42 Total Photos [Click to View All]

956 Club Cresswind Drive Lady Lake, FL 32159
$759,990
  • Beds
    3
  • Baths
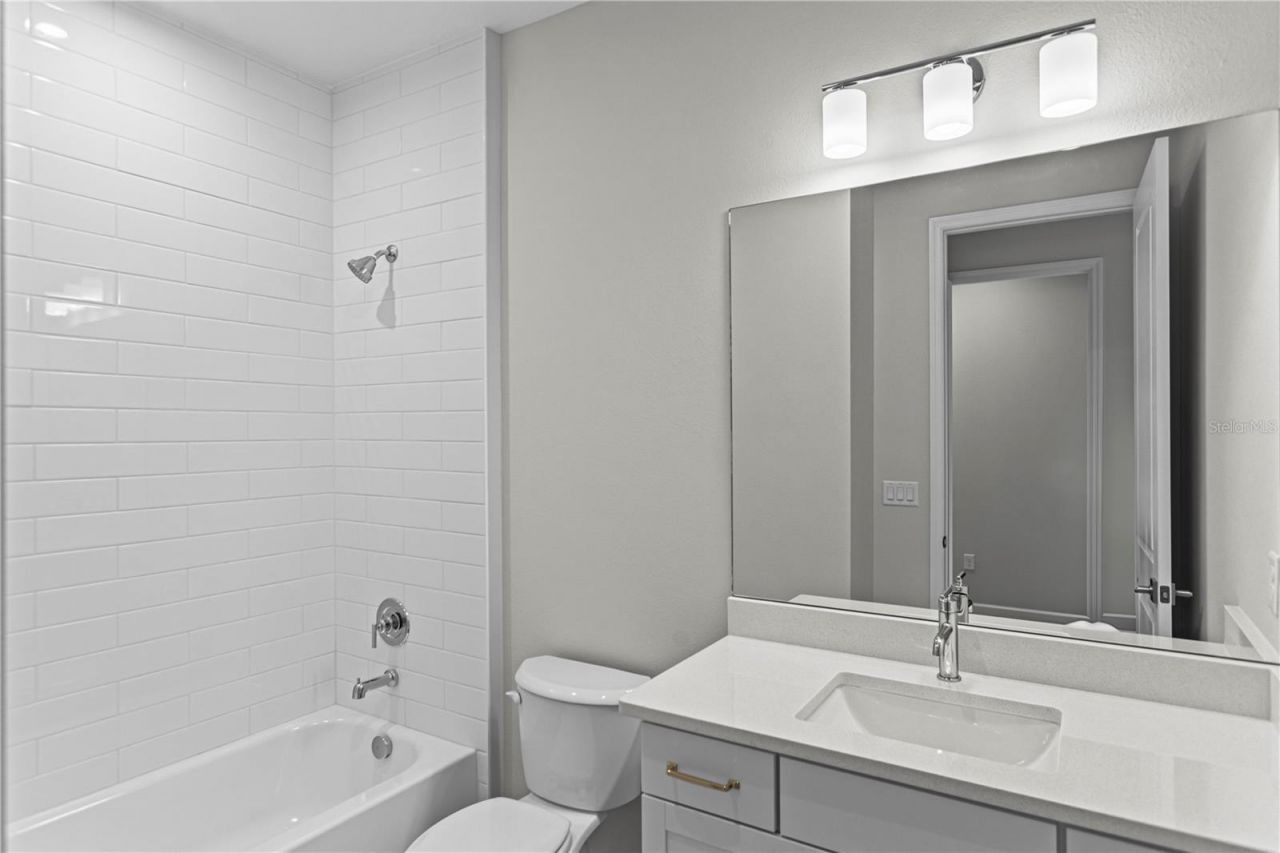
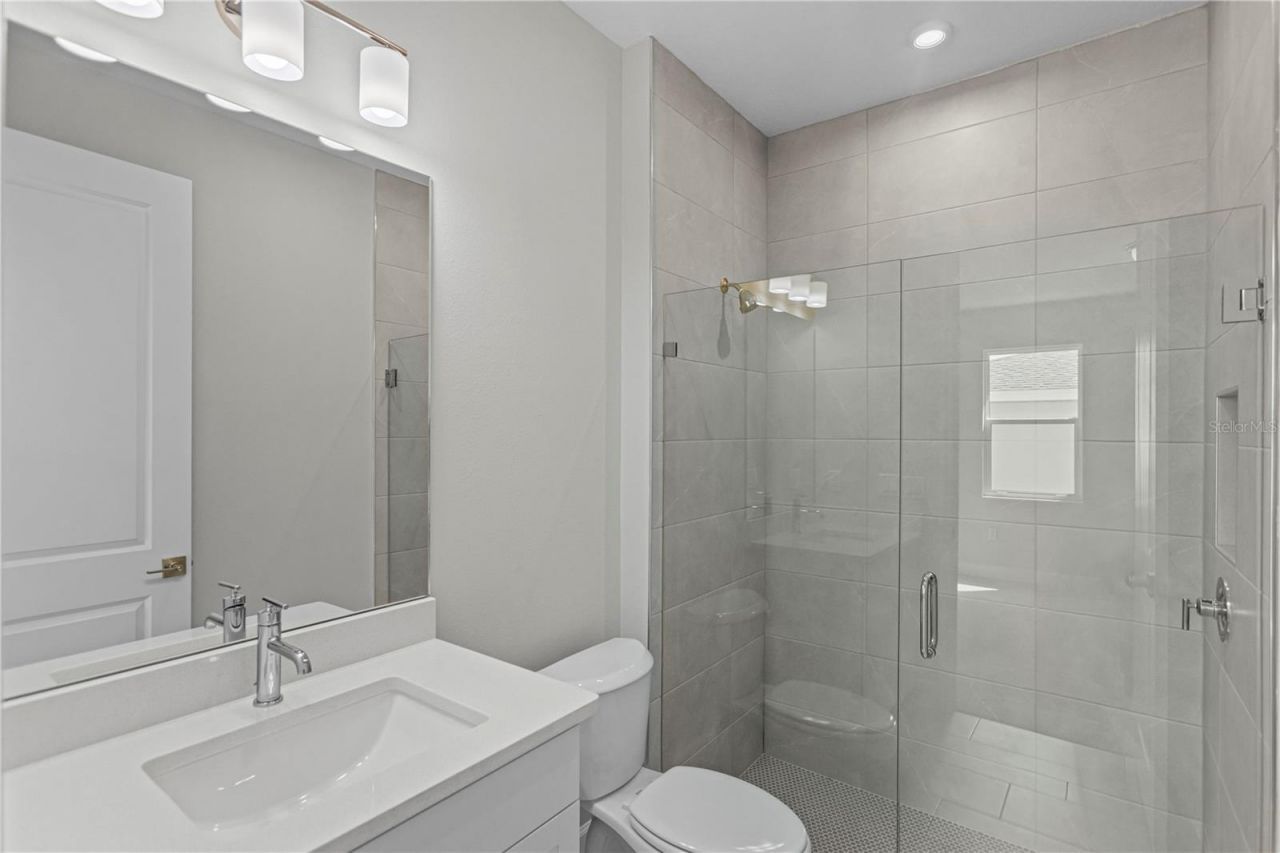
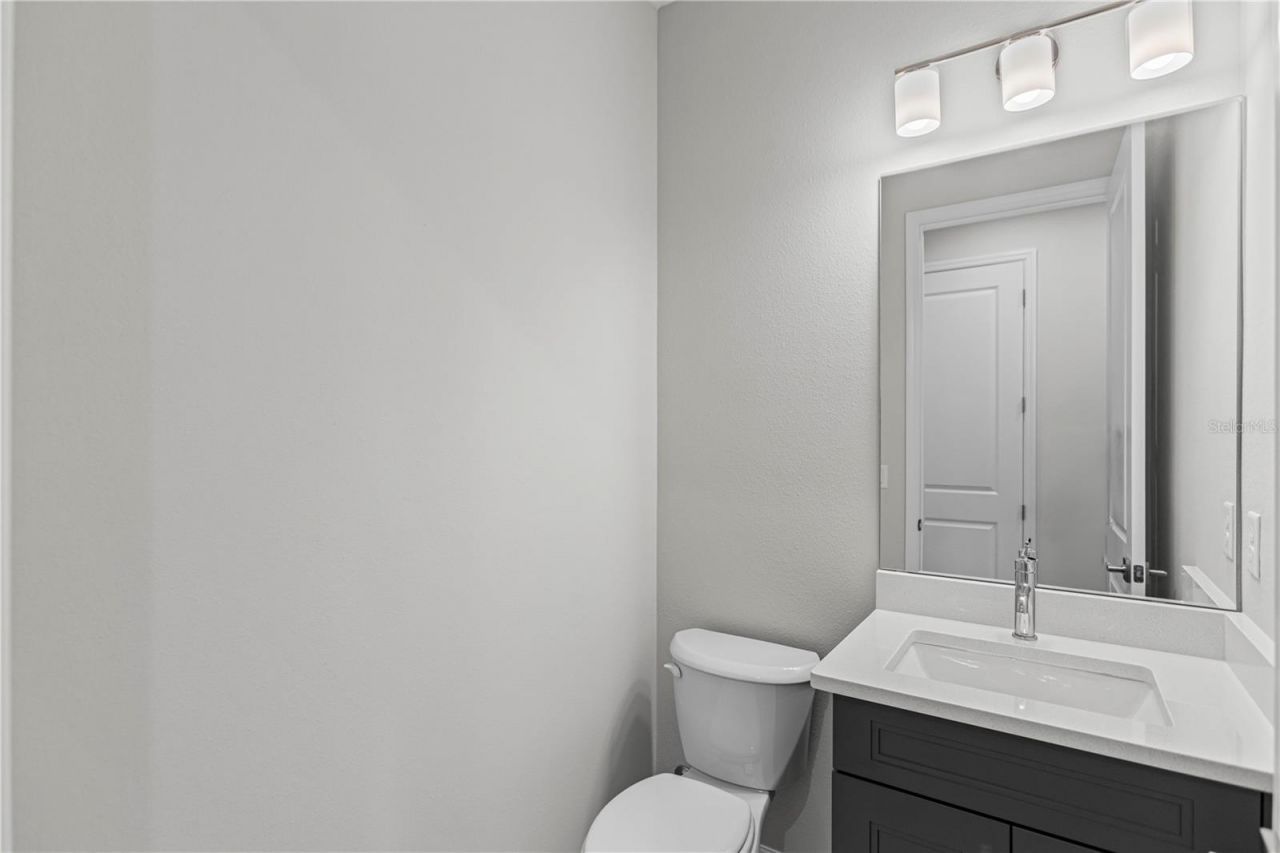
    3 full 1 partial
  • Total Square Feet
    2,776
  • Lot Size
    0.18 acre(s)

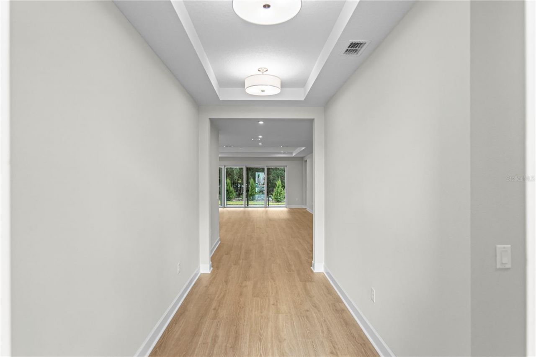
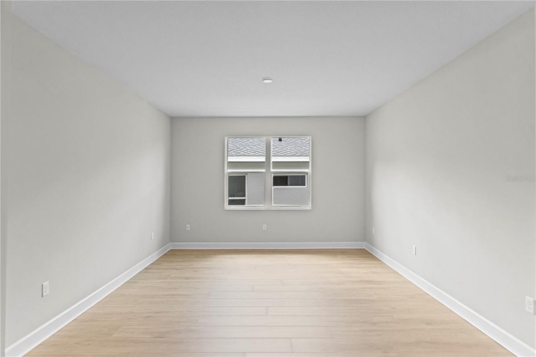
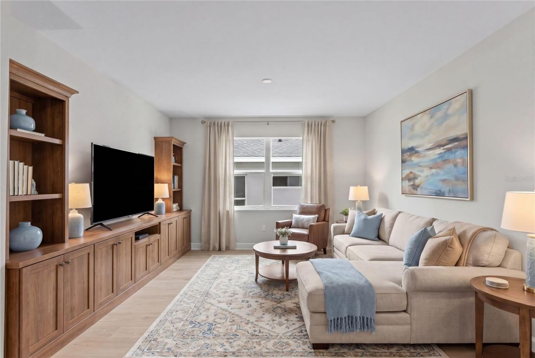
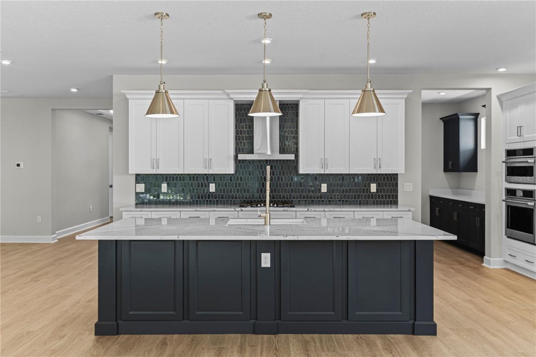
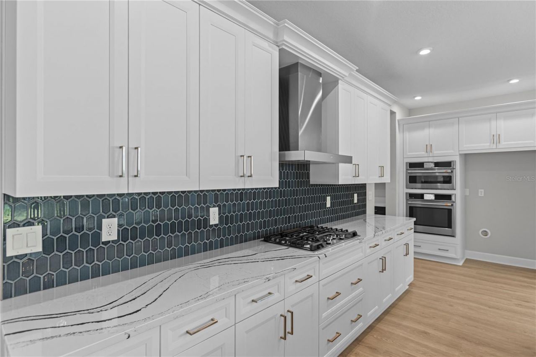
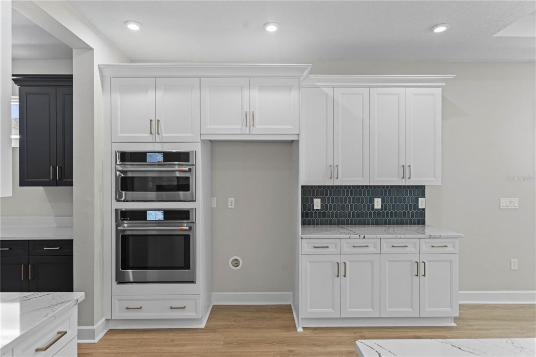
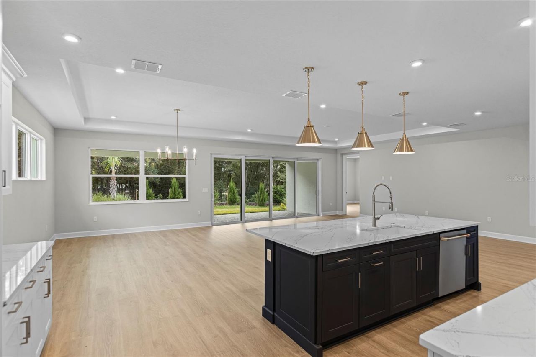
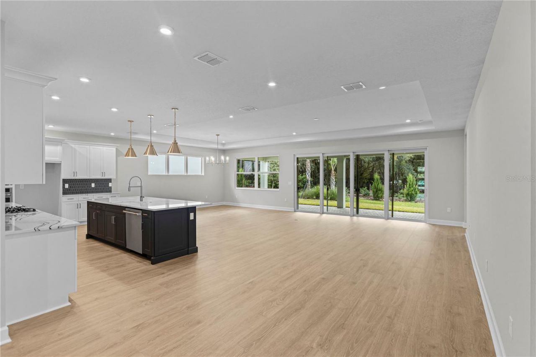
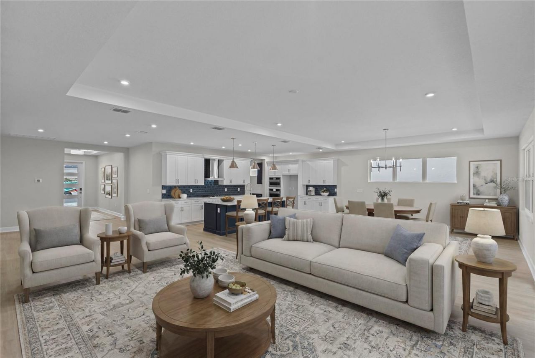
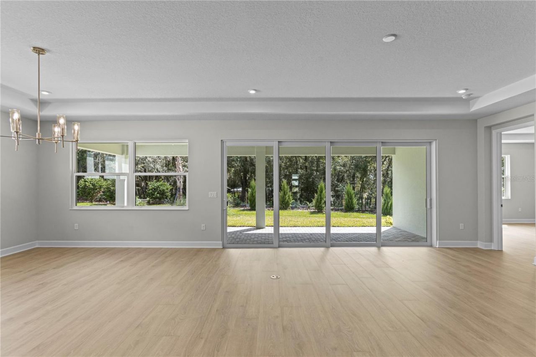
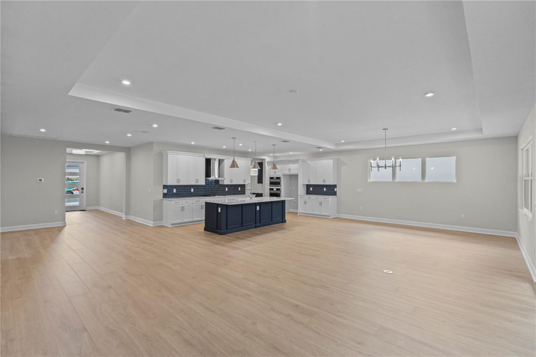
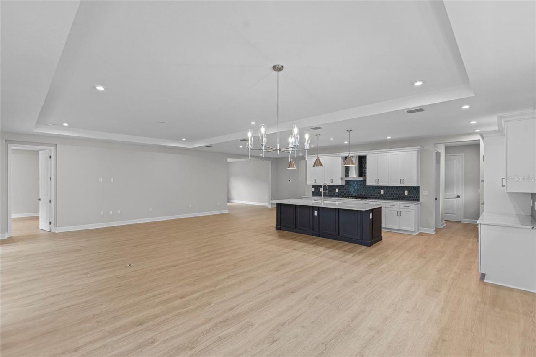
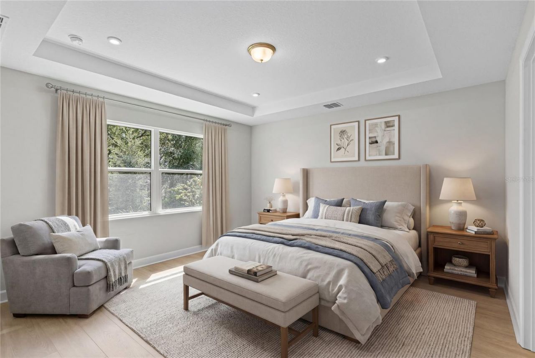
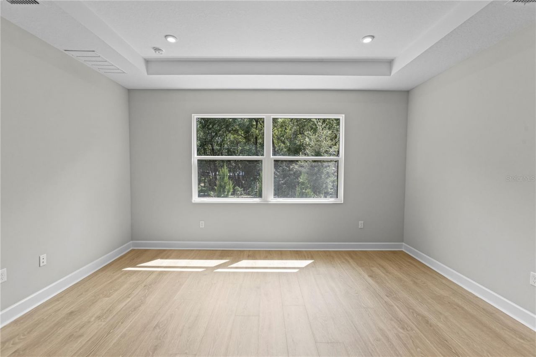
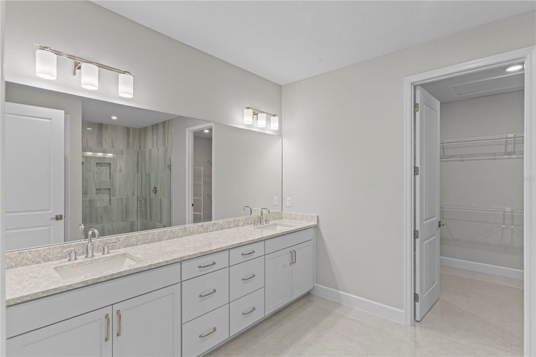
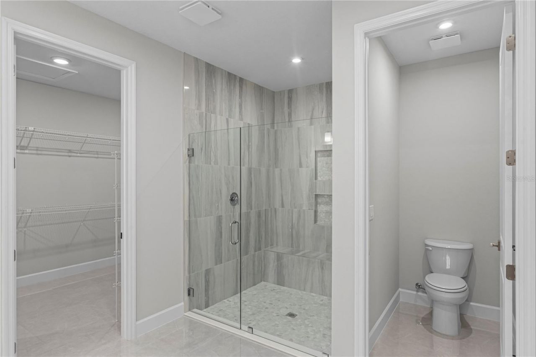
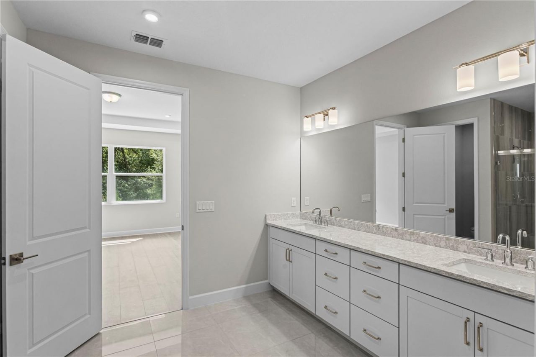
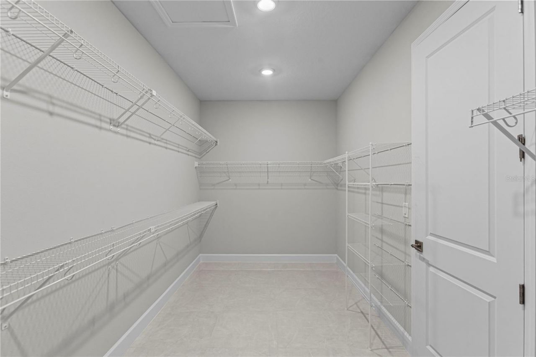
Virtually Staged. This move-in ready home in Lady Lake, FL features the Sarah floorplan with 3 bedrooms, 3.5 bathrooms, a flex room, and a 3-car garage. Featuring a coastal elevation with strong curb appeal, this home also represents the largest overall floorplan within the collection, designed for buyers seeking maximum living space, entertaining capability, and a more elevated feel throughout. The open-concept layout connects the kitchen, dining, and great room, creating a spacious central liv...

View More

Property Summary

MLS Number: W7888151
Status: Active
Days on Market: 13
Subdivision: KH CW HAMMOCK OAKS LLC
County: Lake
Bedrooms: 3
Total Square Feet: 2,776
Price Per Sq. Ft.: $274
Style: Florida, Traditional
New Constuction: Yes
Waterfront: No
Property Type: Residential - Single Family
Cooling: Central Air
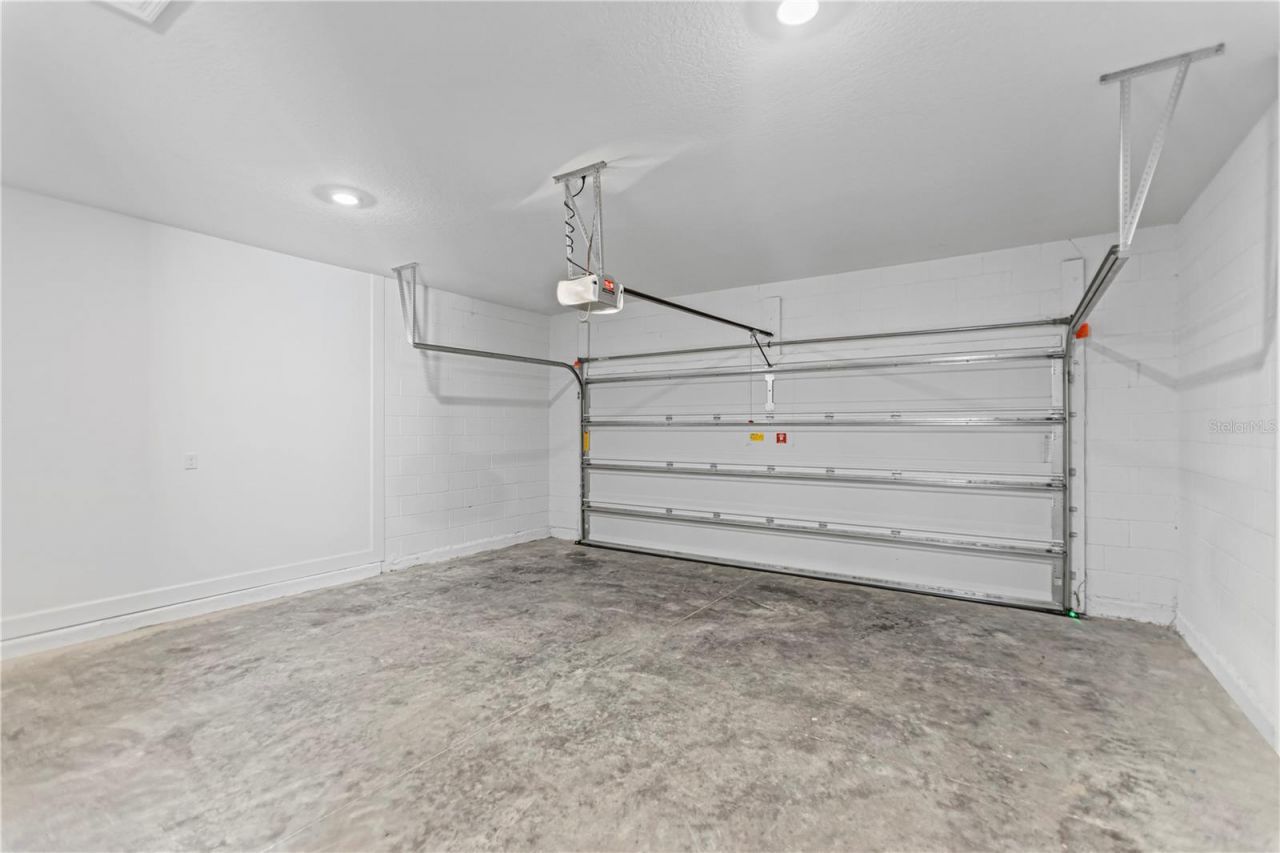
Garage: 3 car attached
Heating: Central
Lot Size: 0.18 Acres
Roof Type: Shingle
Stories: 1.0
Taxes: $0
Year Built: 2025
HOA Y/N: Yes

Featured Amenities

Kitchen/Family Room Combo
Living Room/Dining Room Combo
Open Floorplan
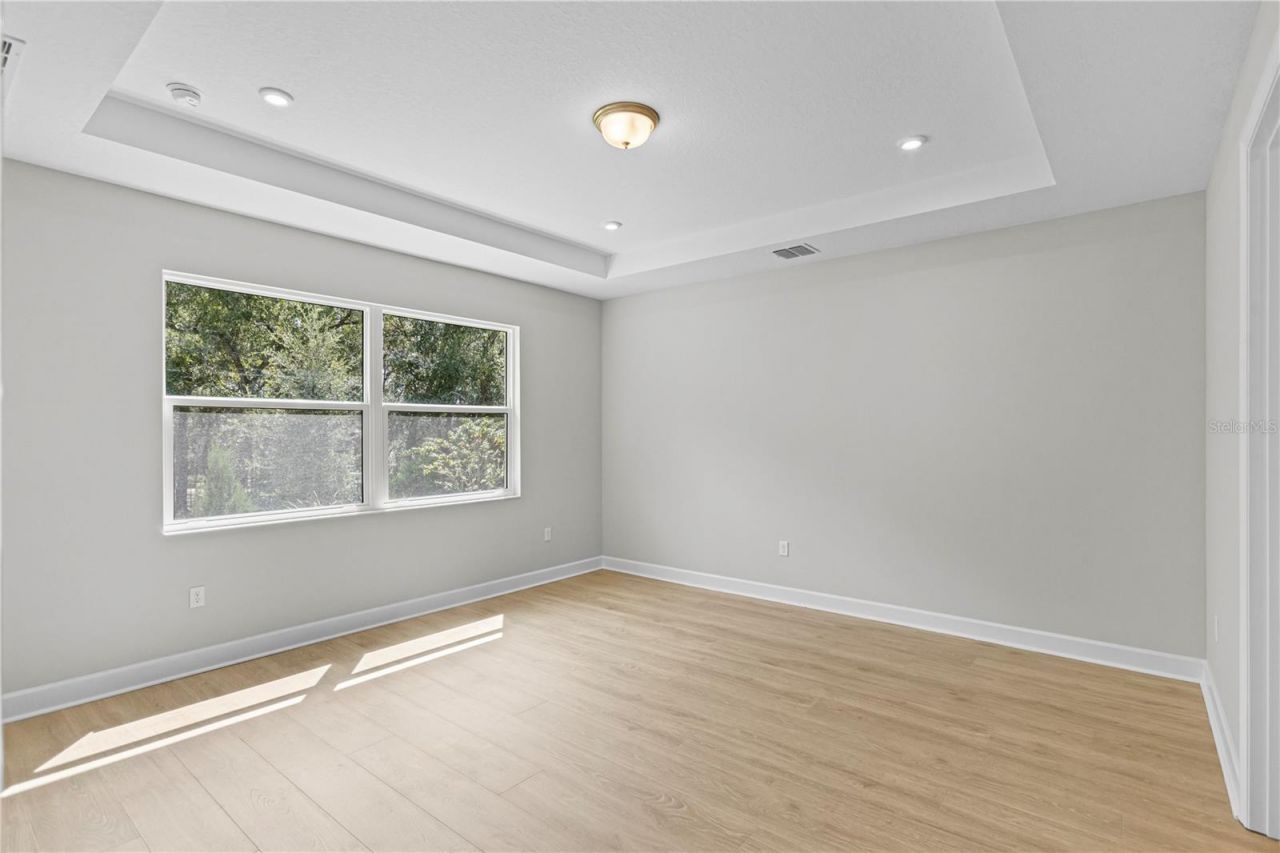
Primary Bedroom Main Floor
Stone Counters
Thermostat
Tray Ceiling(s)
Walk-In Closet(s)
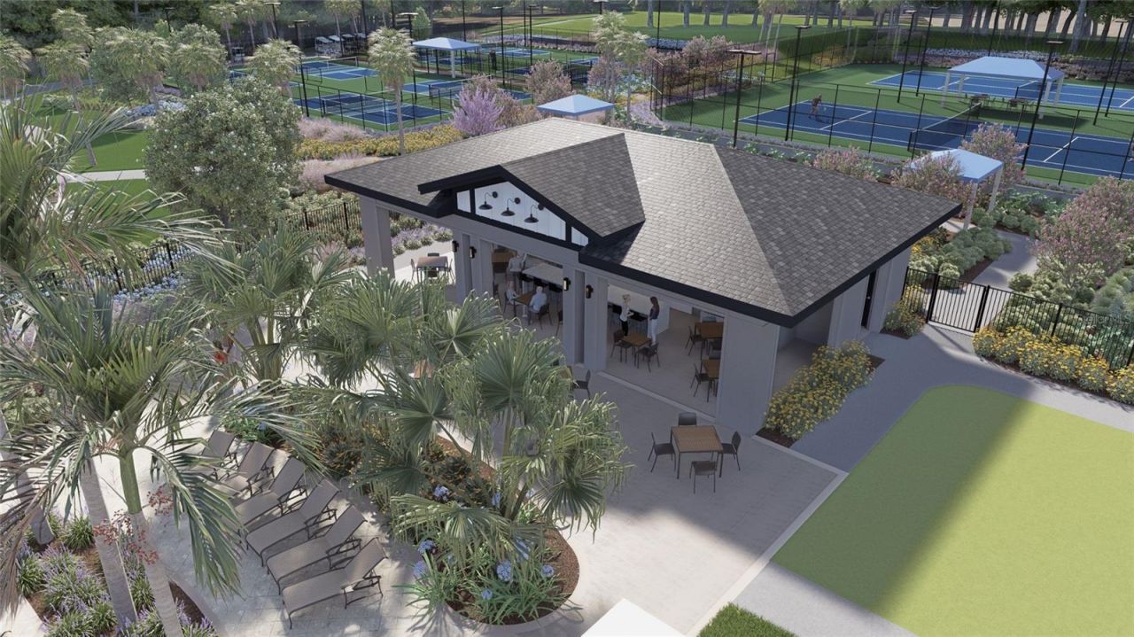
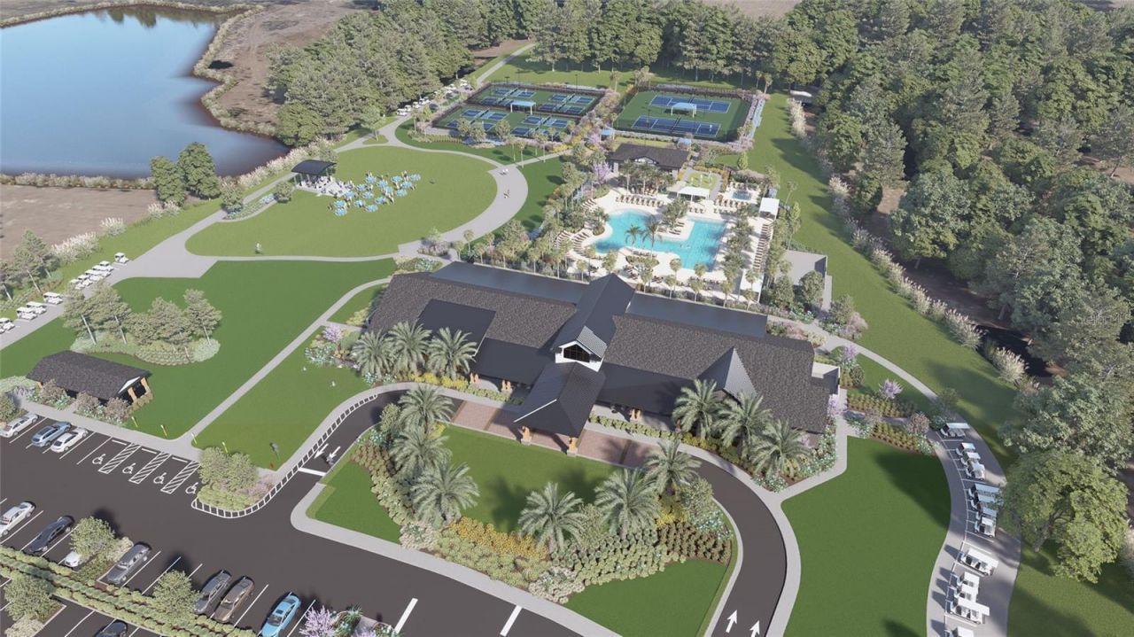
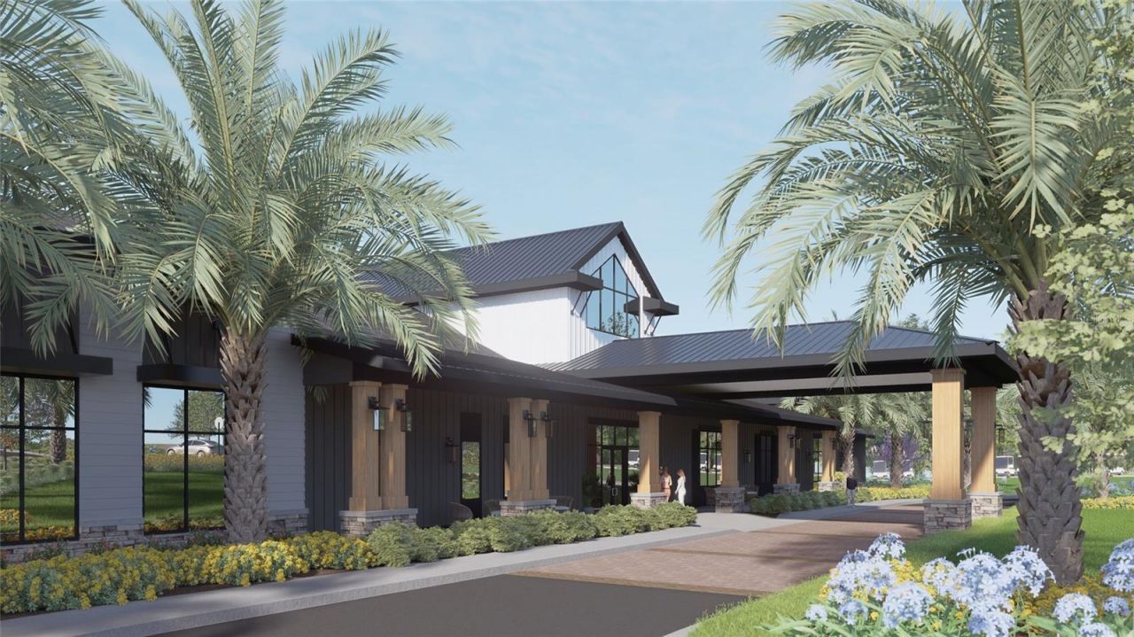
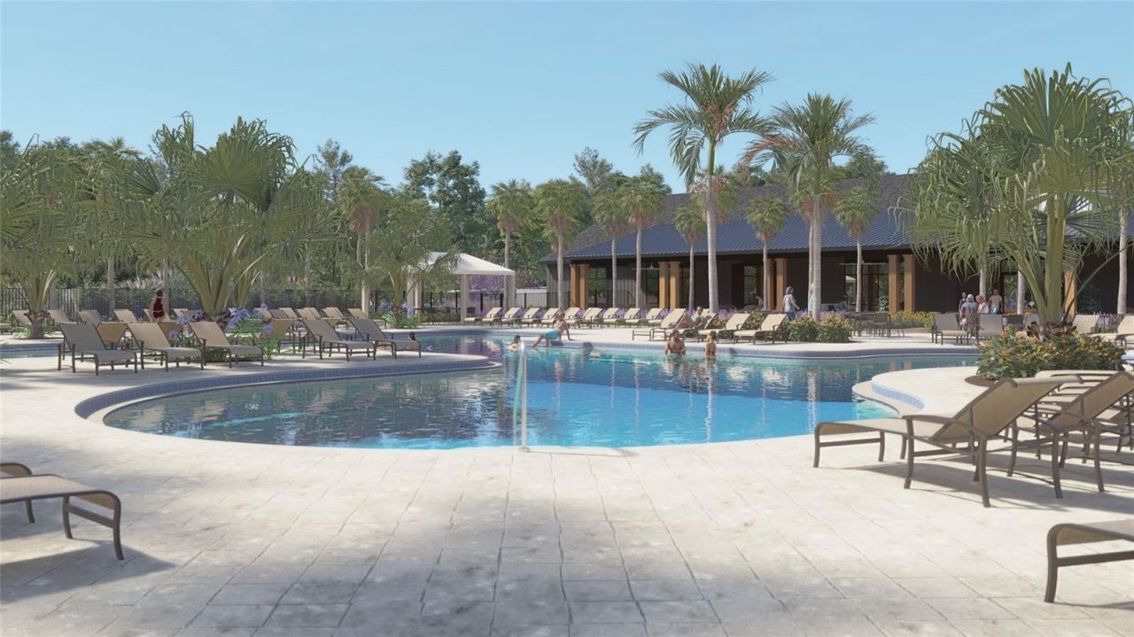
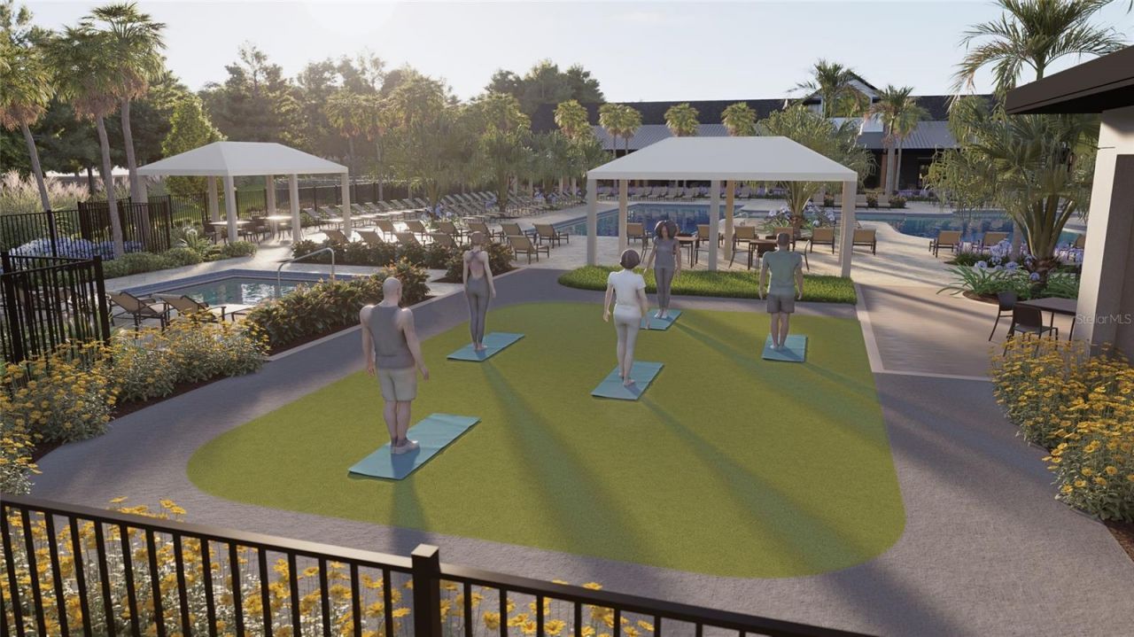
Clubhouse
Fitness Center
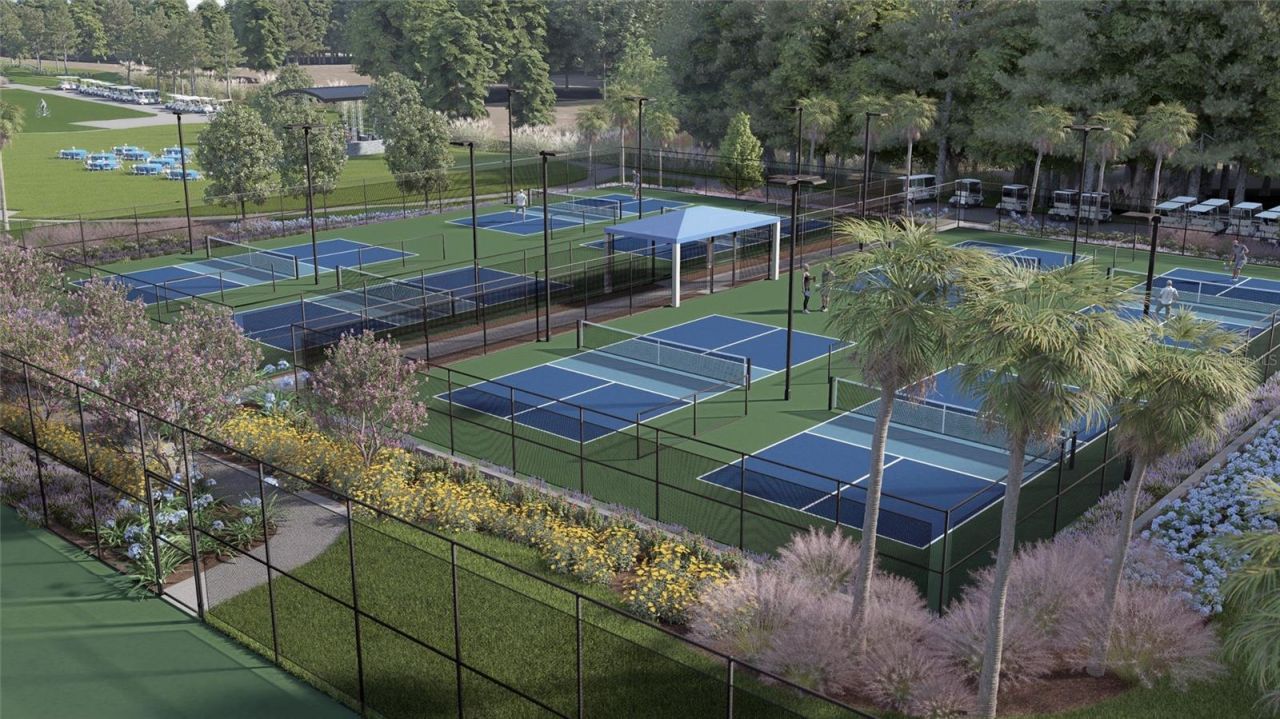
Pickleball Court(s)
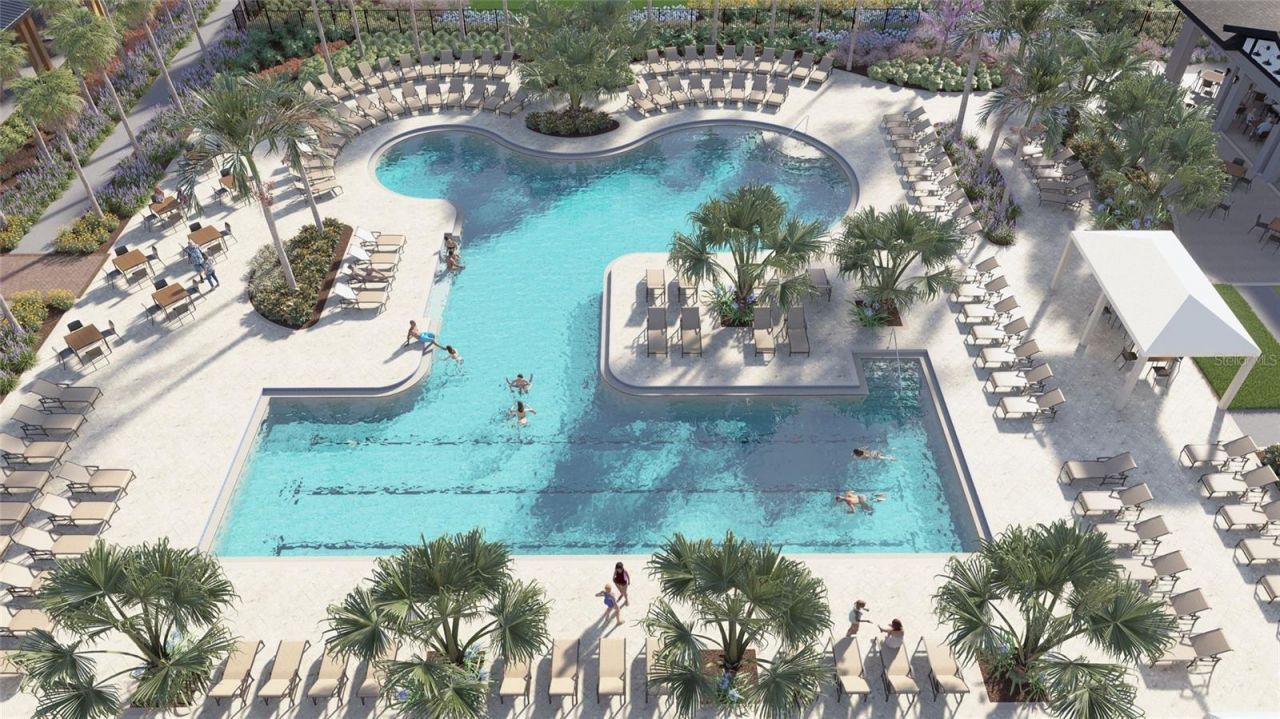
Pool
Tennis Court(s)

Property Details

Additional Rooms: Den/Library/Office
Appliances: Cooktop, Dishwasher, Disposal, Microwave
Builder: Kolter Homes
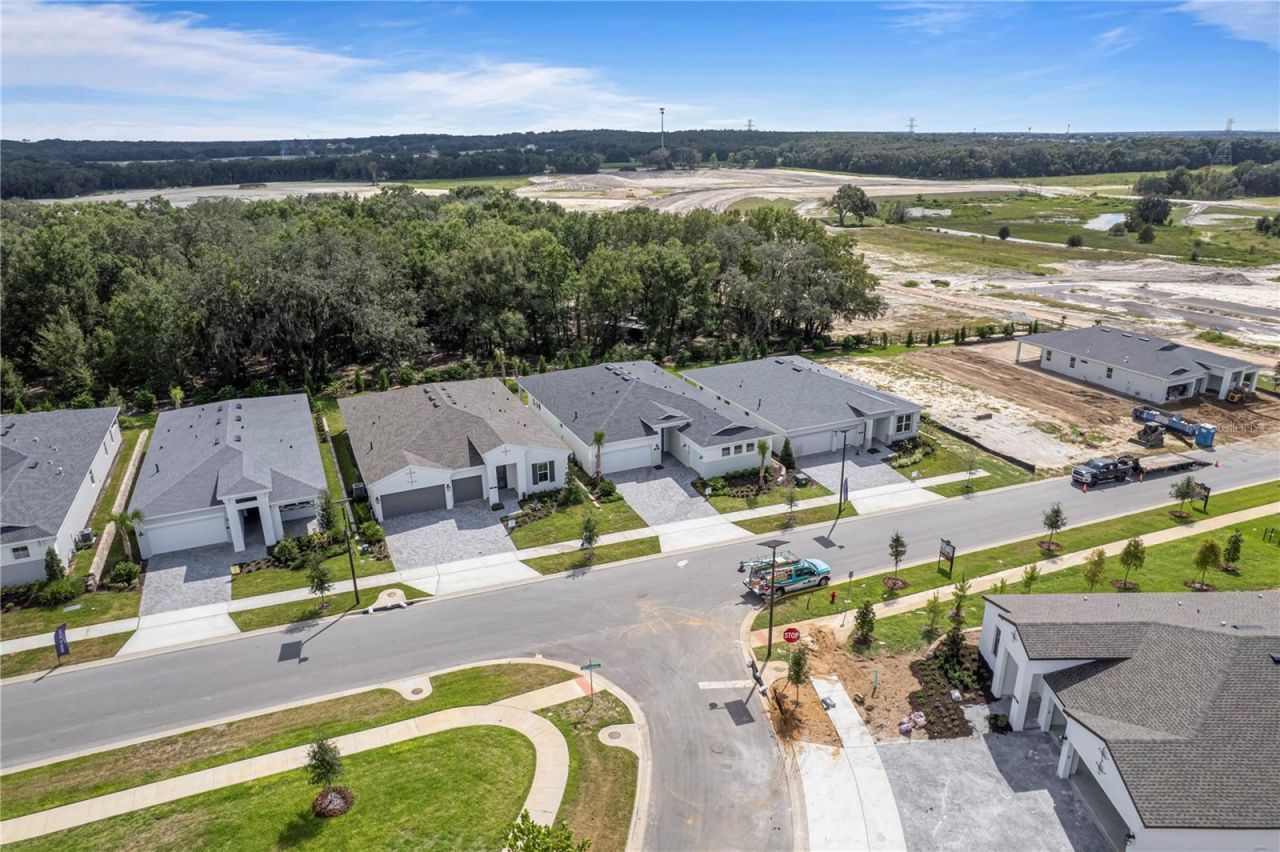
Community Features: Clubhouse, Gated Community - No Guard, Pool, Sidewalks, Tennis Court(s)
Days on Site: 13
Directions: Coming from the Villages: Start at the Villages, FL and head South on US-441 S/US-27 S toward Lady Lake. Continue on US-441 S for 4 miles. Turn Right on CR 466 (Lemon St.) 0.9 mile. Turn left onto Rolling Acres Road 0.5 mile. At the traffic circle, take 1
Energy Efficient: Appliances, HVAC, Insulation, Lighting, Thermostat, Water Heater, Windows
Outdoor Features: Lighting, Other, Sidewalk, Sliding Doors, Sprinkler Metered
Flood Zone Code: z
Flooring: Carpet, Laminate, Tile
Foundation: Slab
Garage Dimensions: 20x33
Home Style: Florida, Traditional
Home Warranty Y/N: Yes
Listing Terms: Cash, Conventional, FHA, VA Loan
Lot: Cleared, City Limits, Landscaped, Level, Sidewalk, Paved
Lot Dimensions: 0.18
Model: Sarah
Ownership: Fee Simple
Parking: Driveway, Garage Door Opener, Garage Faces Side, Ground Level, Oversized, Garage
Parking Notes: Driveway, Garage Door Opener, Garage Faces Side, Grou
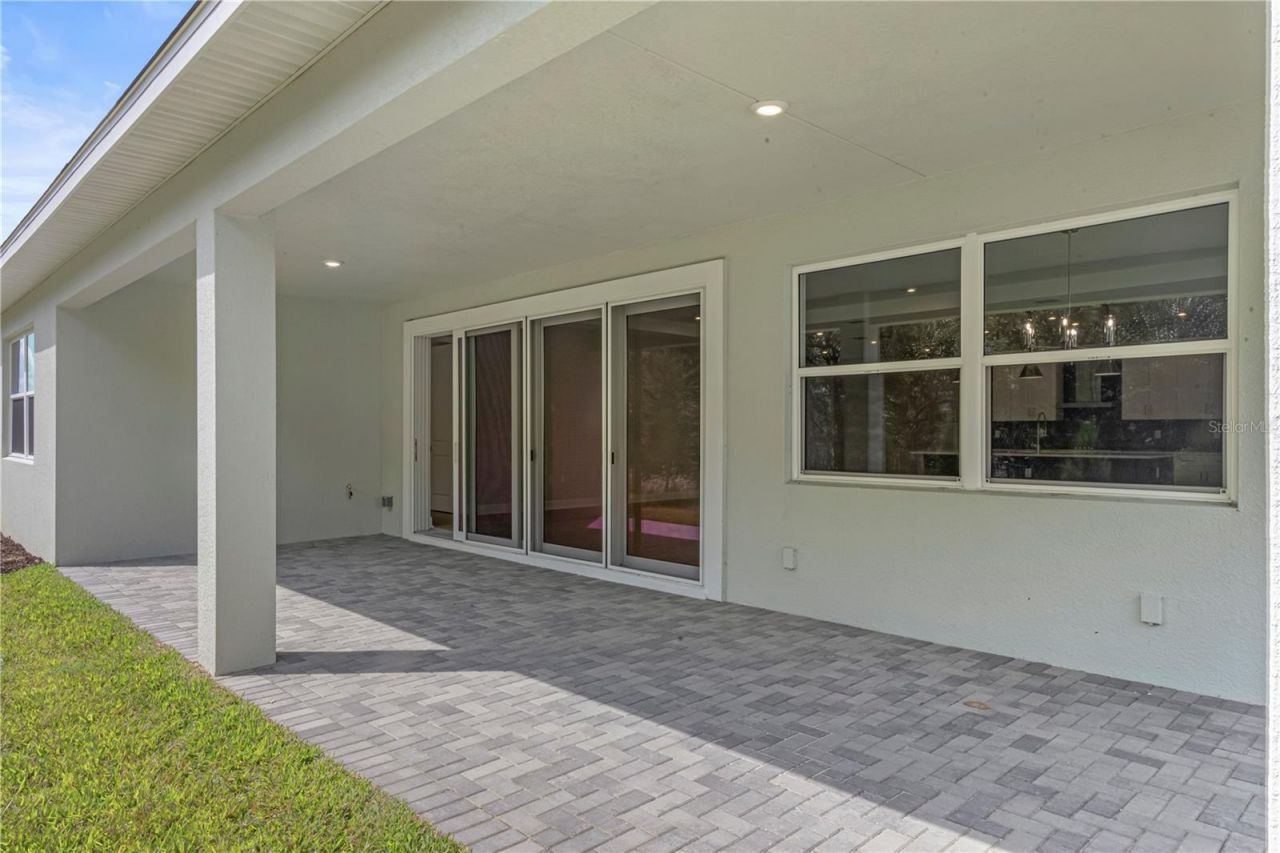
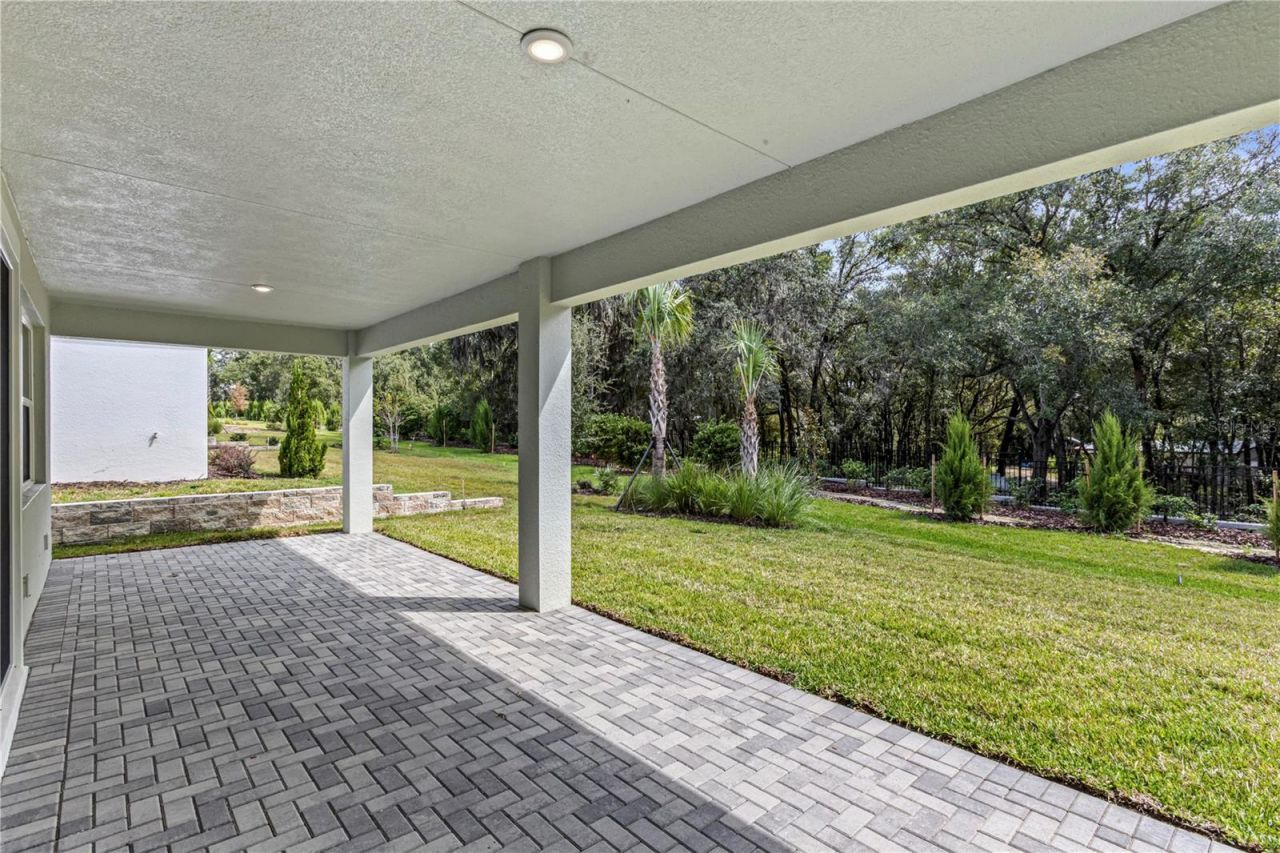
Patio/Porch: Covered, Patio
Pets Allowed: Yes
Pets Restrictions: Leash laws apply
Property Attached Y/N: No
Property Sub-Type: Single Family Residence
Senior Community: Yes
Sewer: Public Sewer
Showing Instructions: Call Before Showing, Call Listing Agent, Call Listing Office, See Remarks, ShowingTime
Special Sale Provisions: None
Utilities: Public
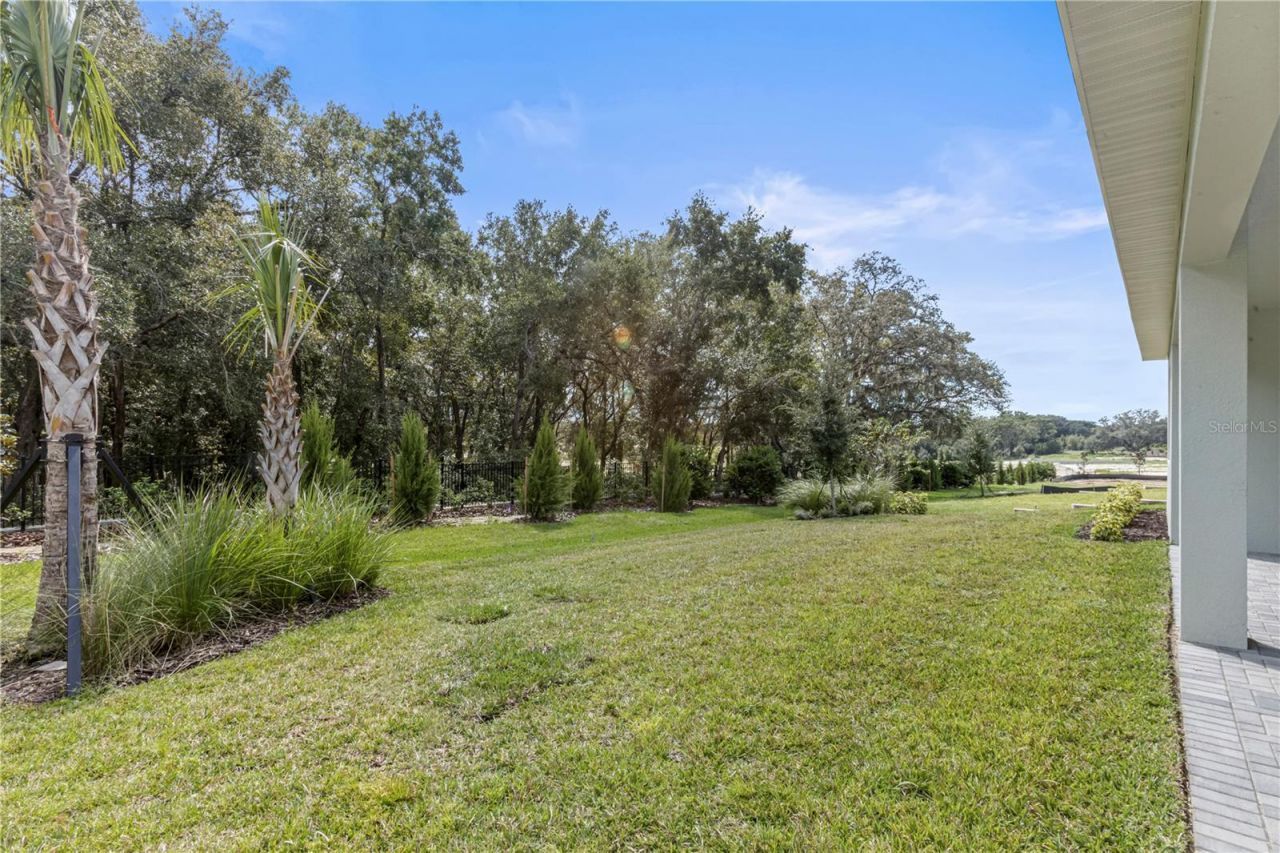
Vegetation: Trees/Landscaped
Water: Public
Water Access Y/N: No
Windows: ENERGY STAR Qualified Windows, Insulated Windows, Low-Emissivity Windows

Room Sizes

Balcony/Porch/Lanai: 32.6x11.4
Foyer: 16x6
Bonus Room: 16x13.8
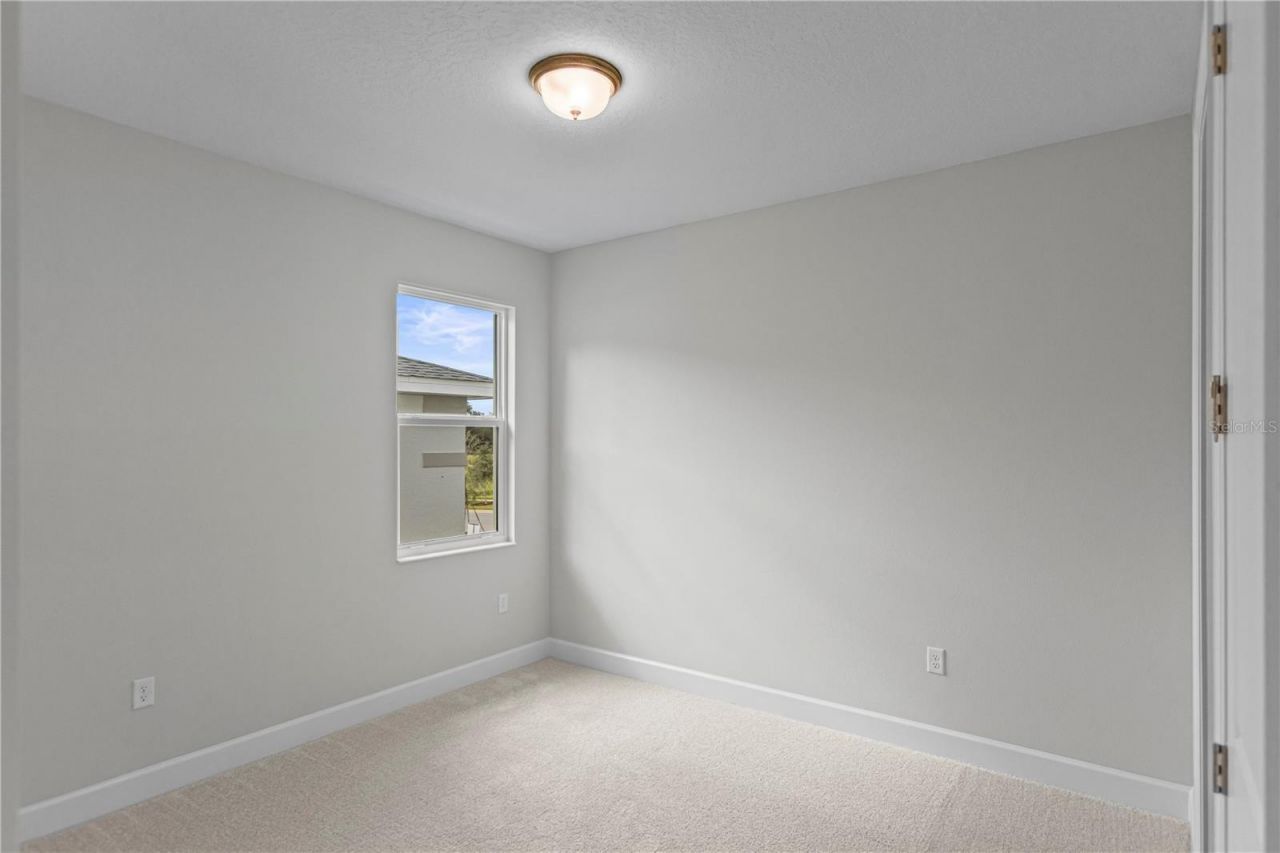
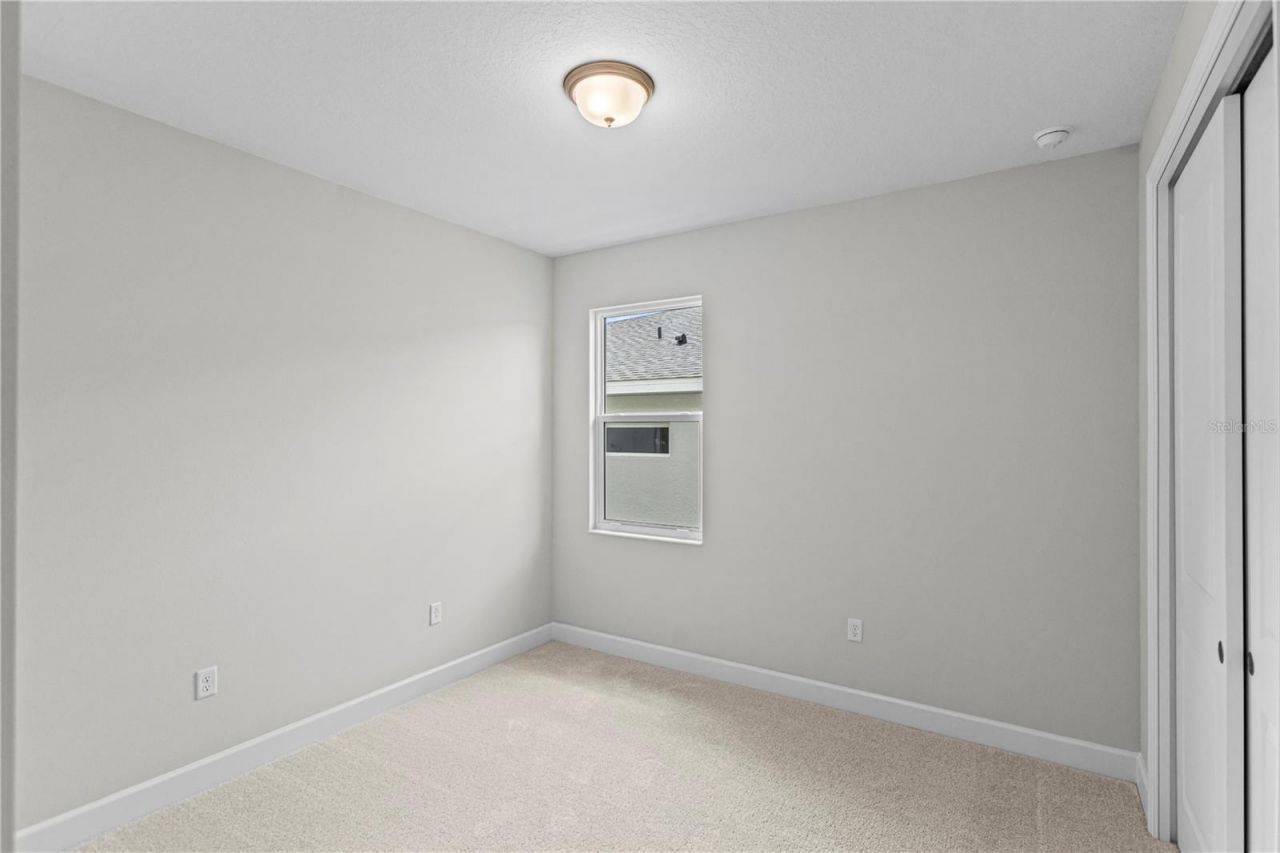
Bedroom 3: 11.8x11.1
Bedroom 2: 11x11.2
Primary Bathroom: 16x10
Primary Bedroom: 16.2x15.6
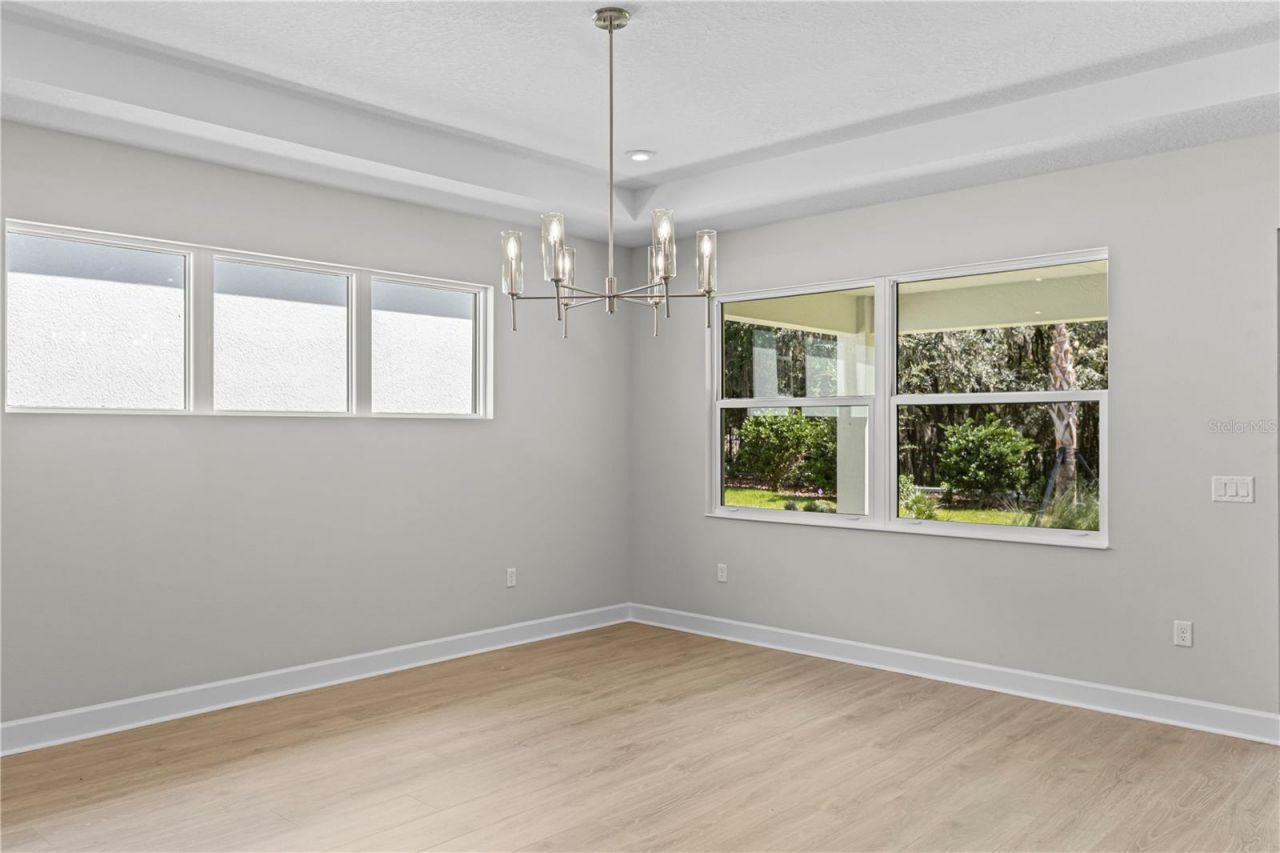
Dining Room: 16x16
Kitchen: 20.7x11.2
Great Room: 17.1x18.8

Local Schools

High School: Leesburg High
Middle School: Carver Middle
Elementary School: Villages Elem of Lady Lake

Neighborhood Information

Neighborhood Map

Neighborhood Hero

Neighborhood Highlights

Neighborhood Characteristics

Neighborhood Market Trend

Neighborhood Schools

Courtesy of

Agency Name: MALTBIE REALTY GROUP
Agency Contact: 813-819-5255
Agent Name: Bill Maltbie

agent picture

Presented by

Agent Name: Barbra Davis
Agent Phone: 772.254.2170
Agency Title: Illustrated Properties
Request Info

IDX logo

Barbra Davis
ipre.com
Agent Cell:
772.254.2170
Office Phone:
772.546.5250

Mortgage Calculator

%
years/fixed
yearly
yearly (est.)

Estimated Payment

$ 3,953.32 Principal & Interest $3,731.66 Property Tax (data not provided by mls) $0.00 Homeowner's Insurance $221.66
Mortgage Logo

Login to My Illustrated Account